← Back to Projects
Decks & Public Access
State Park Deck & ADA Access
A redacted public-park plan set for new elevated deck construction with ADA access, structural framing, foundations, elevations and custom handrail details.
Selected Plan Sheets
Public-access deck design documentation.
This portfolio example demonstrates site coordination and detailed plan production for an elevated deck and accessible ramp in a public park setting. Identifying owner, parcel and specific location information has been removed.
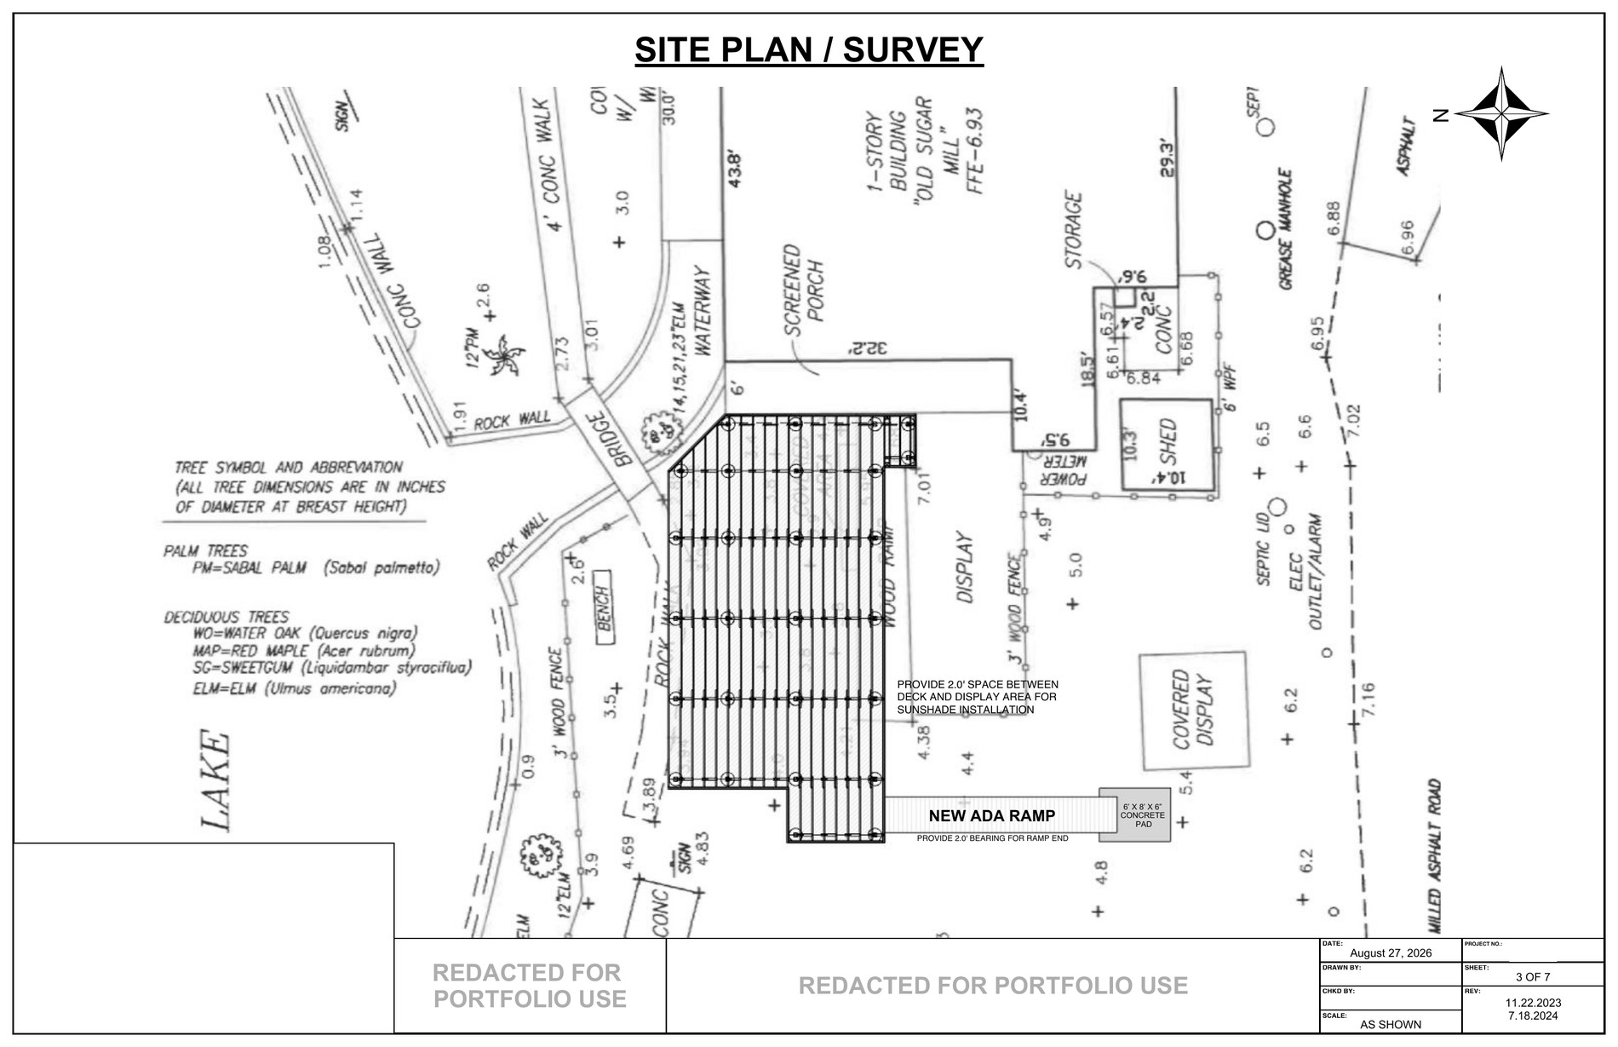
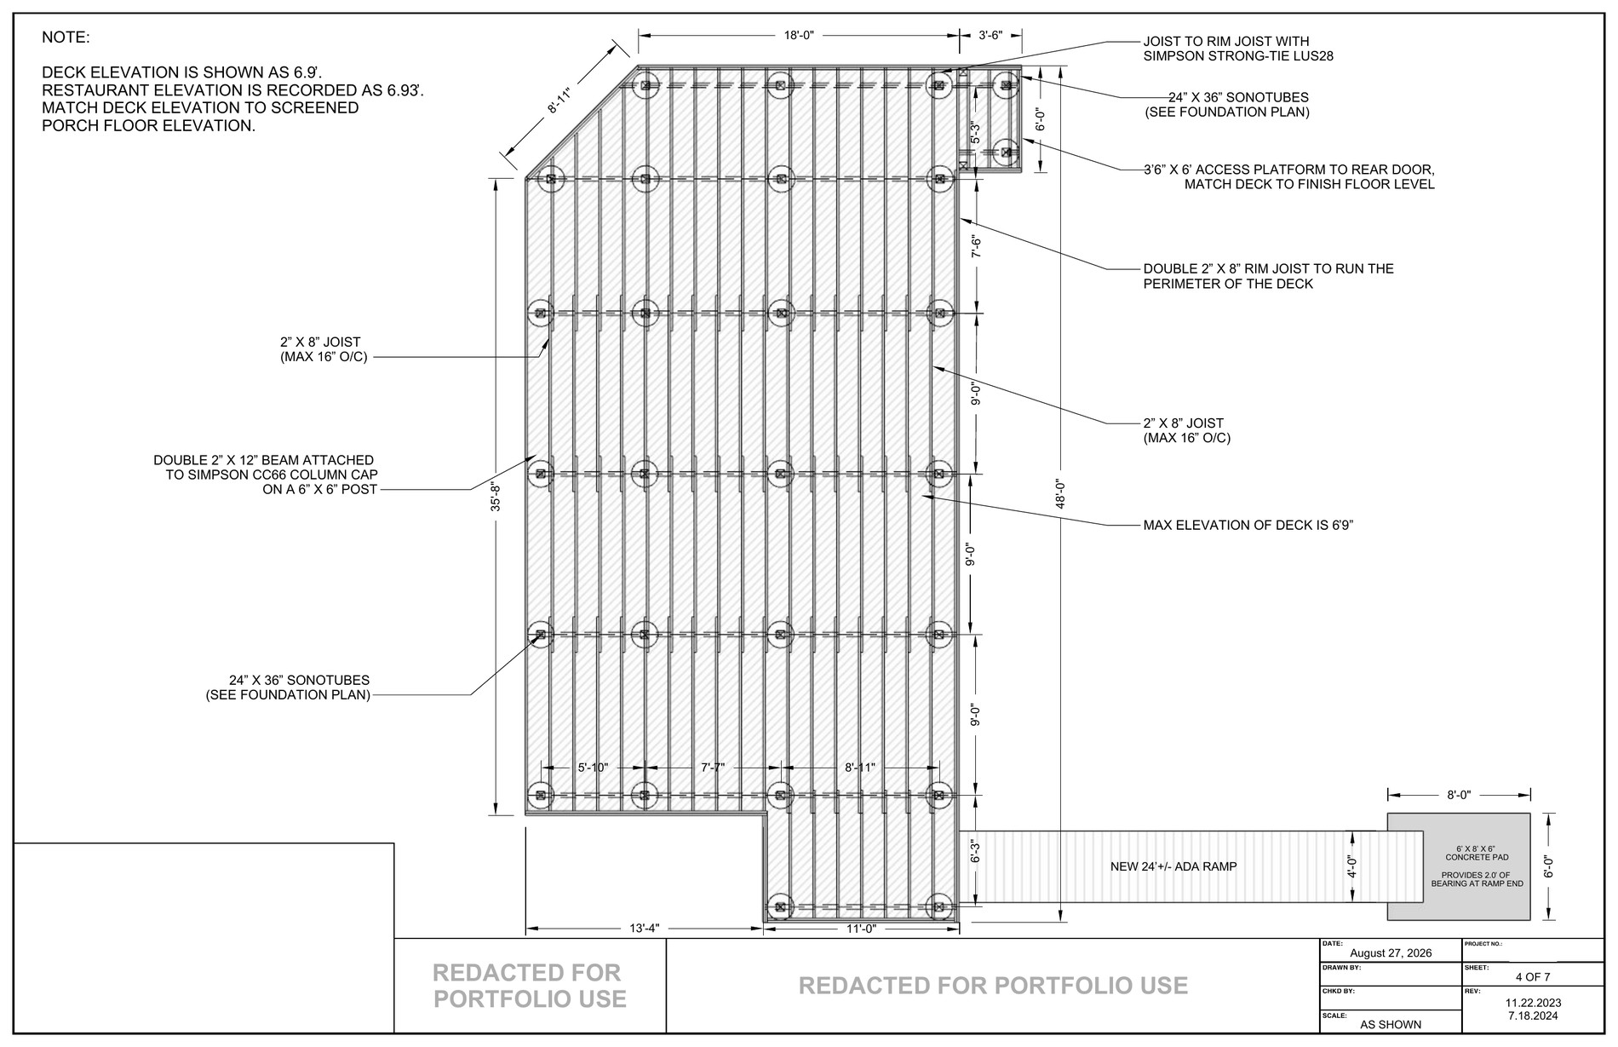
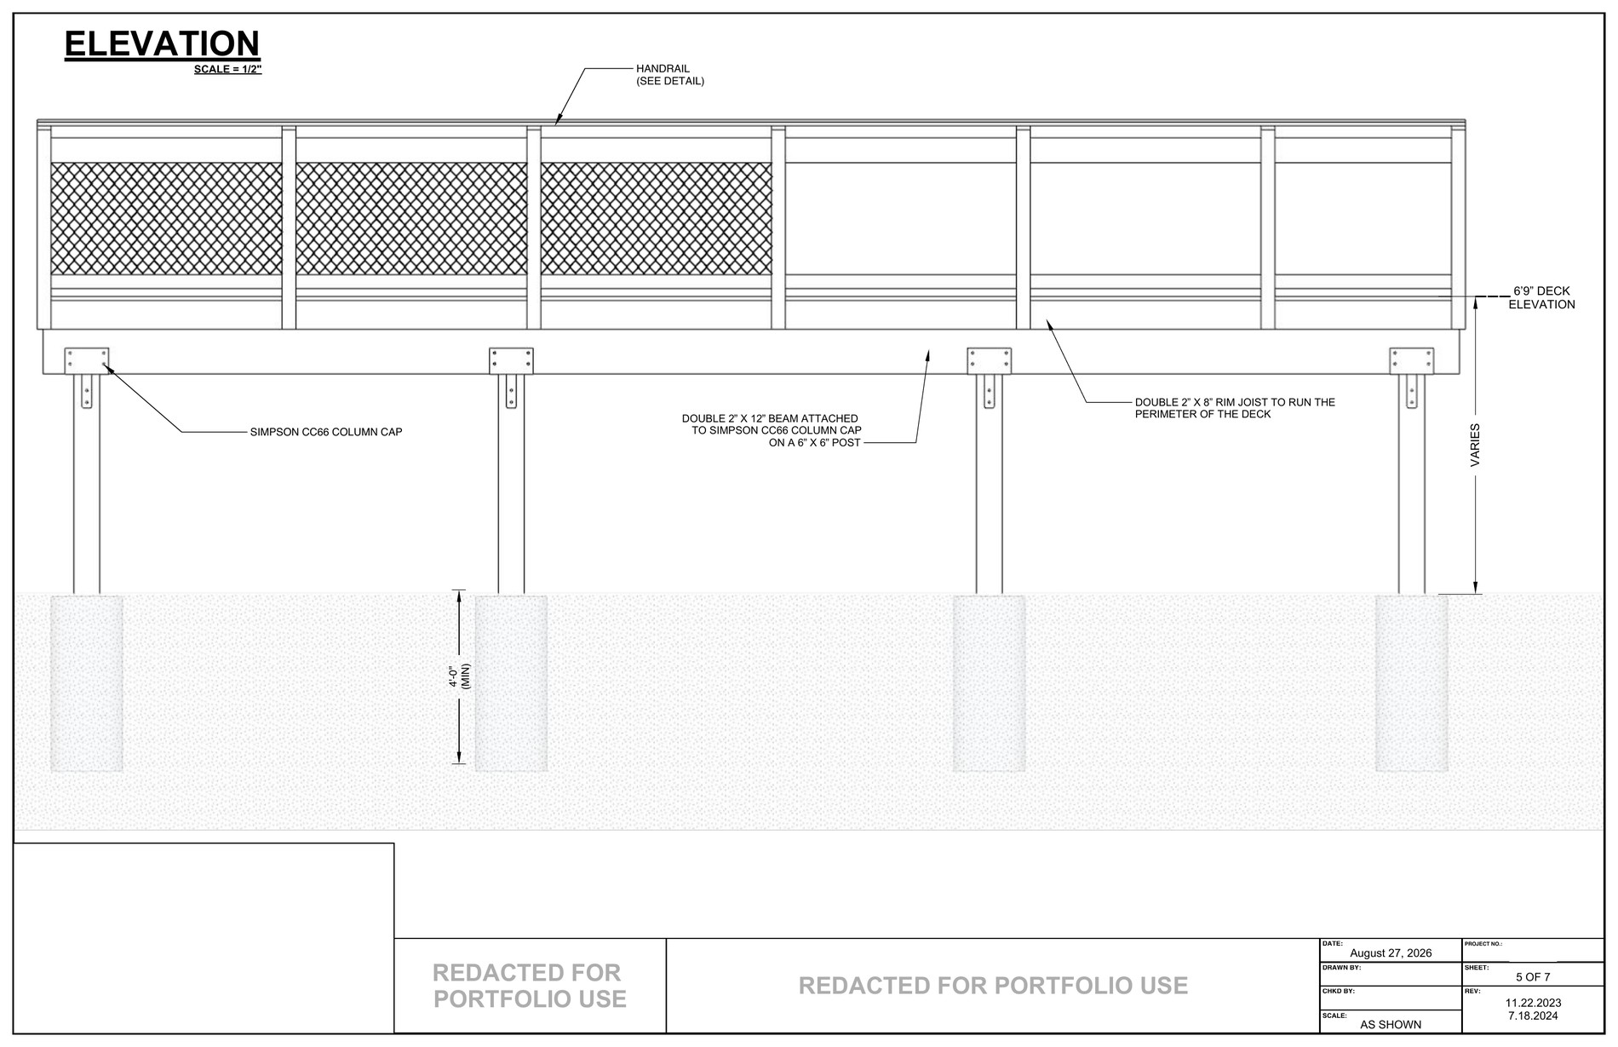
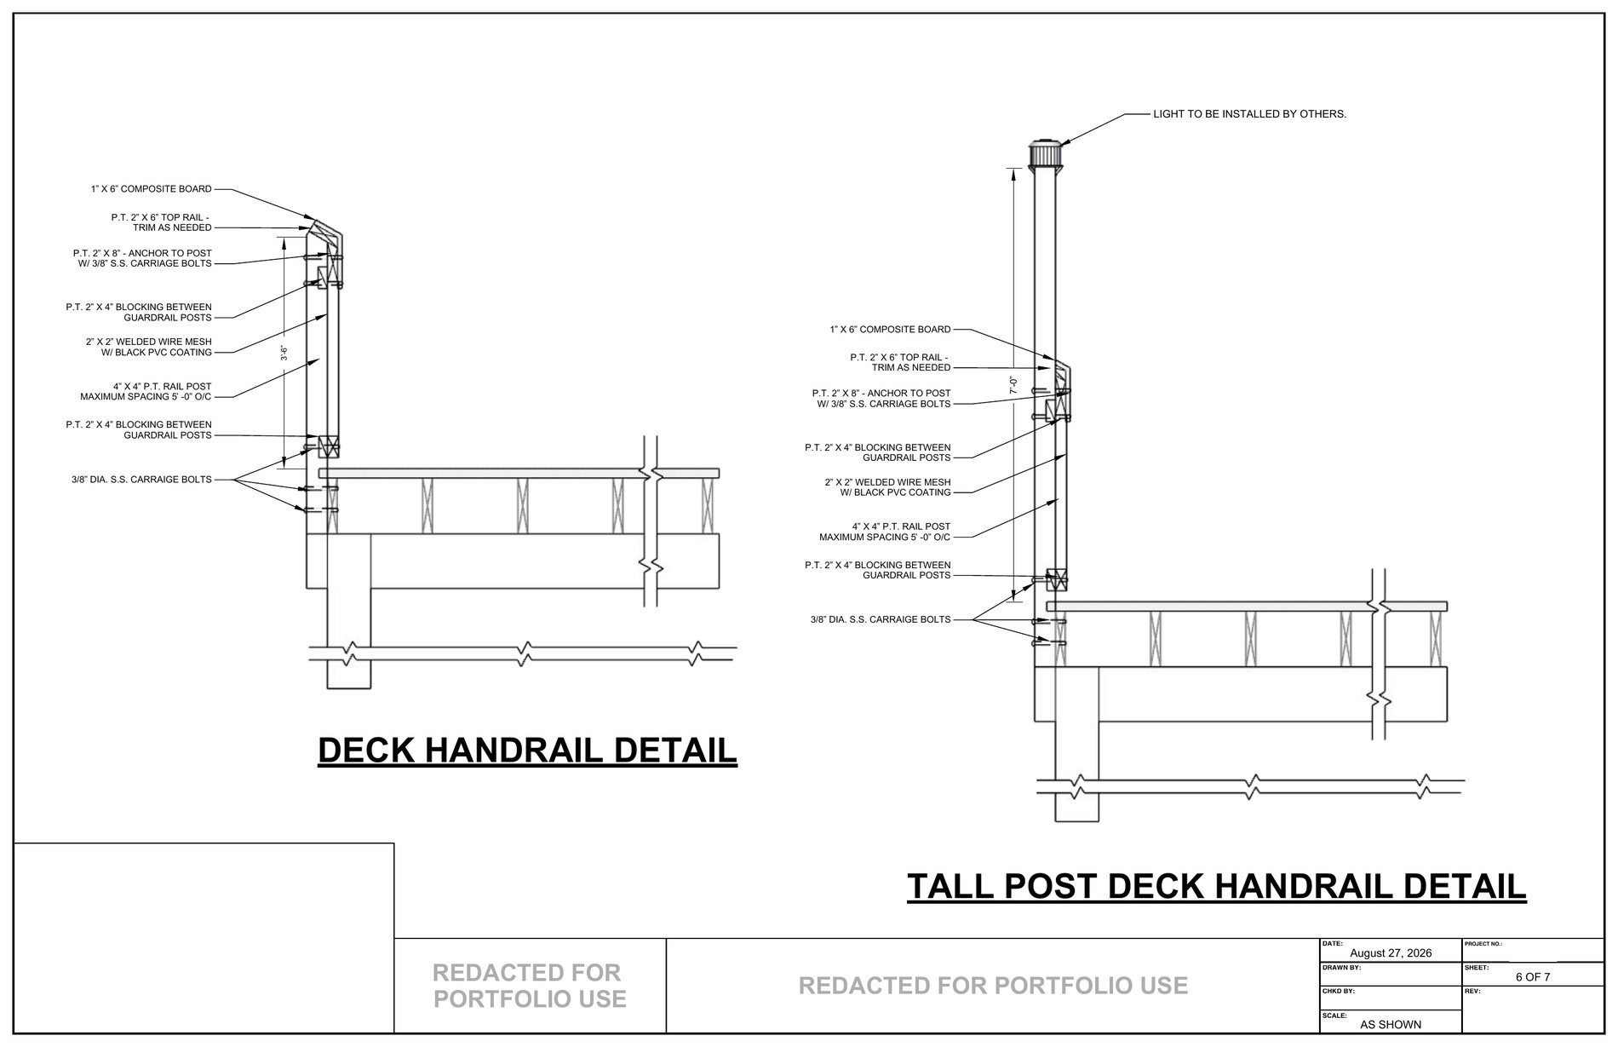
Portfolio example only. This web copy has been further sanitized to remove identifying project metadata and county-specific permit wording. The uploaded portfolio extract contains six sheets from the original seven-sheet set.