← Back to Projects
Seawall Construction Plans
TruLine Seawall Installation
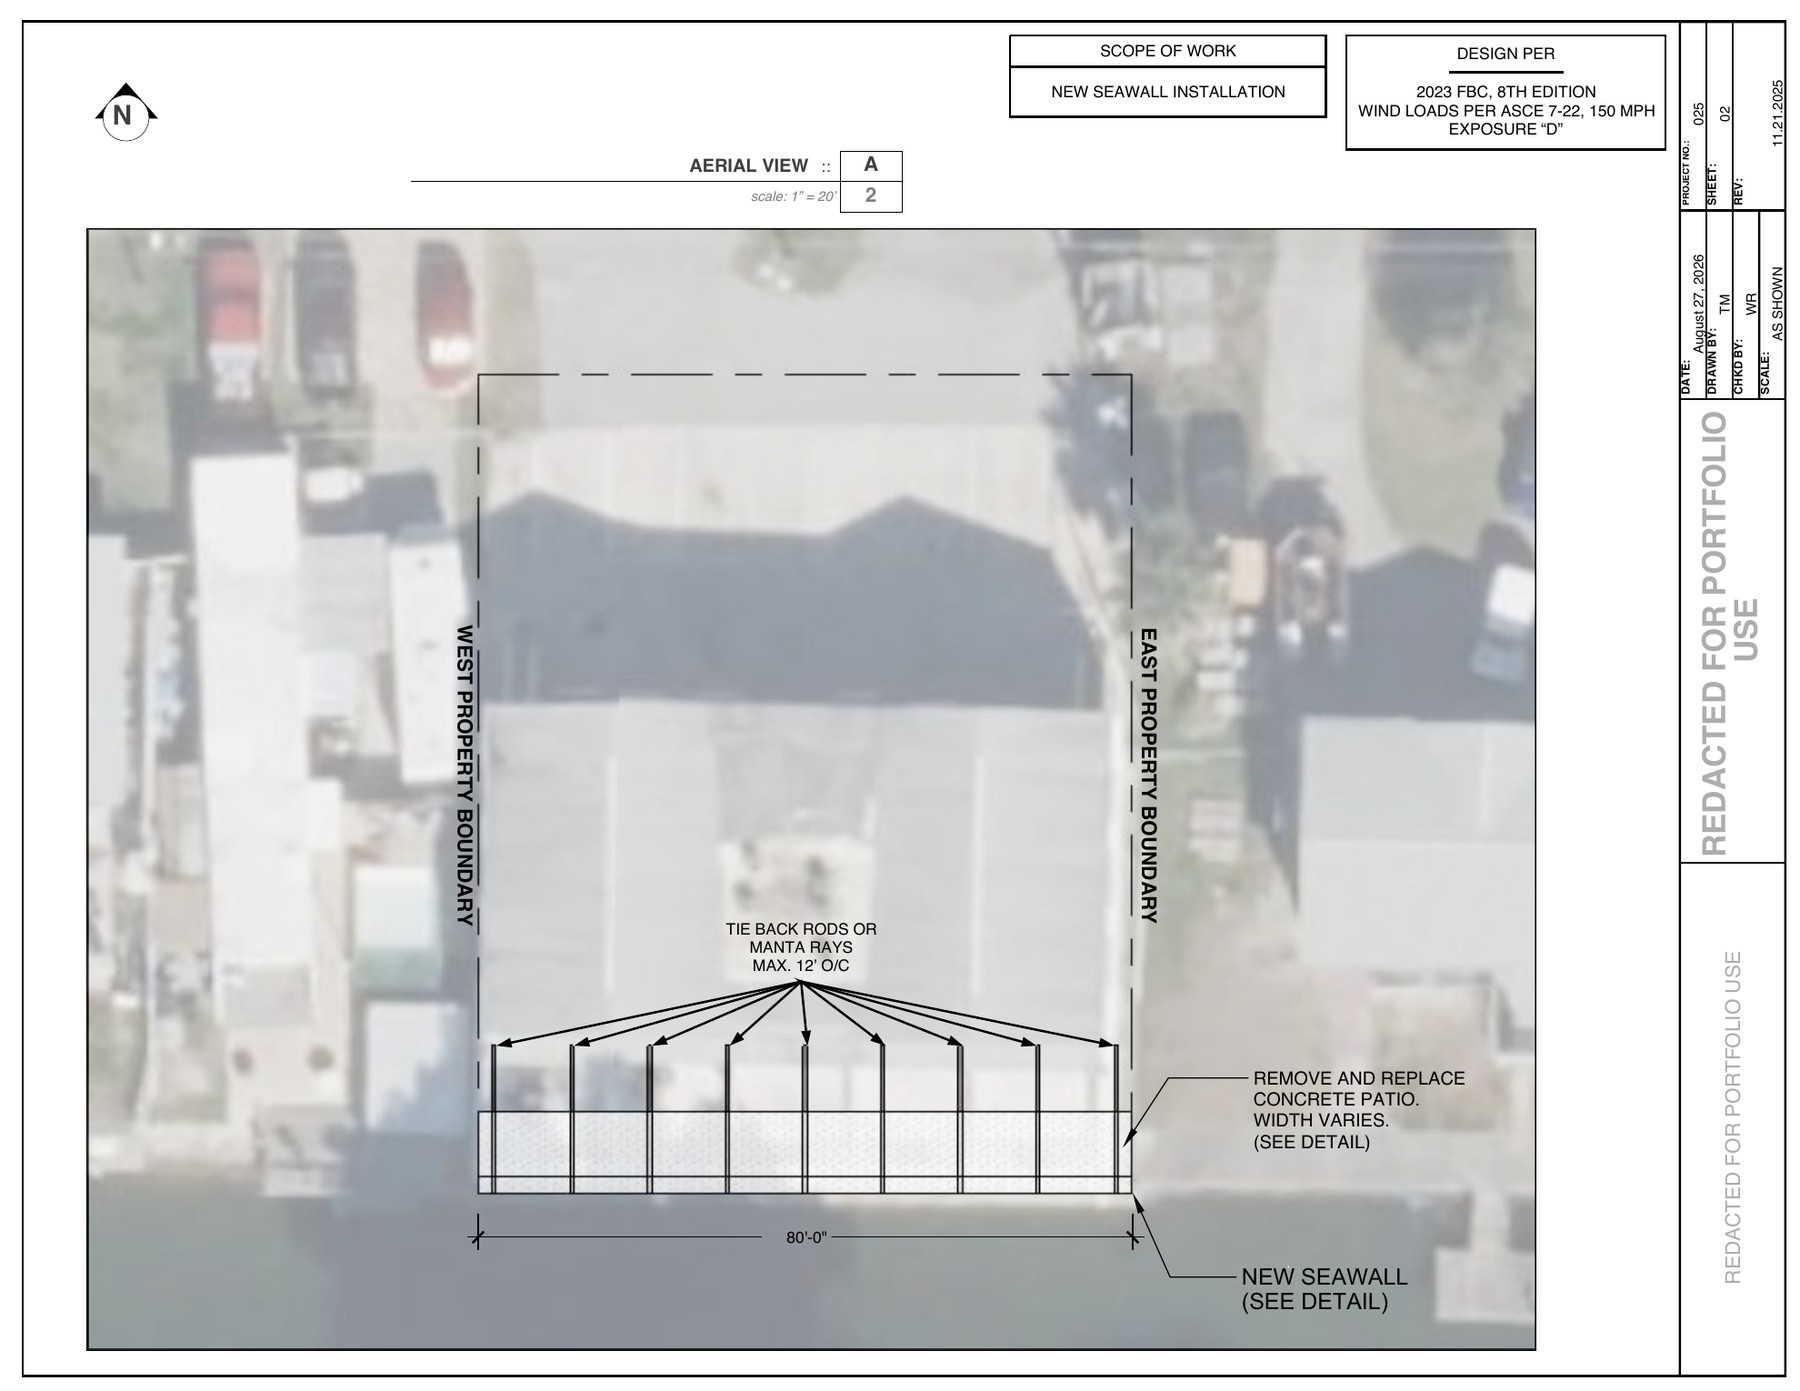
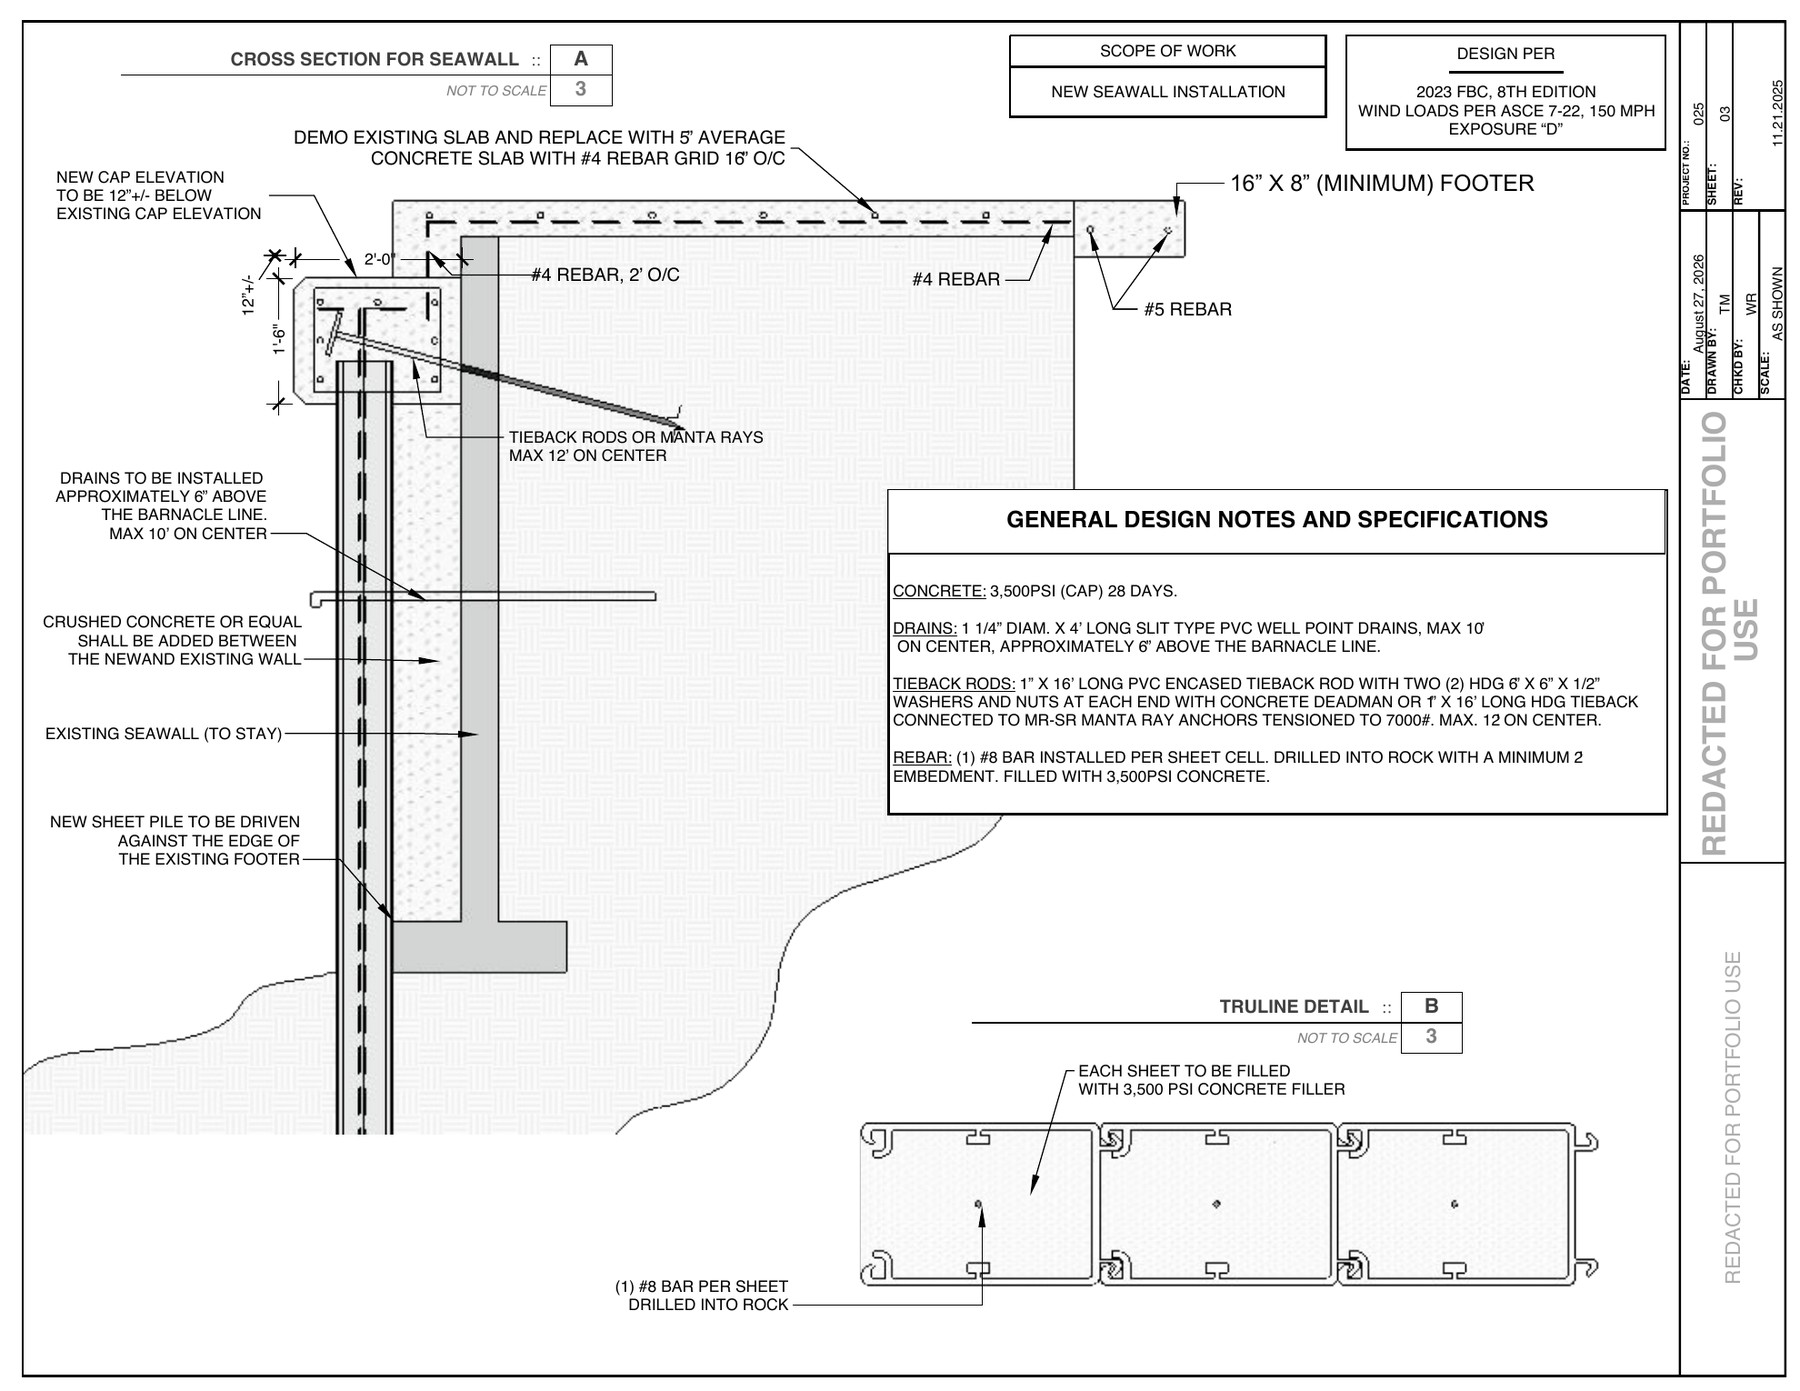
A redacted plan set for an 80-foot new seawall installation using a TruLine sheet system, tieback rods or Manta Ray anchors, reinforced concrete work and replacement of the adjacent concrete patio.
Selected Plan Sheets
Specialty seawall drafting highlights
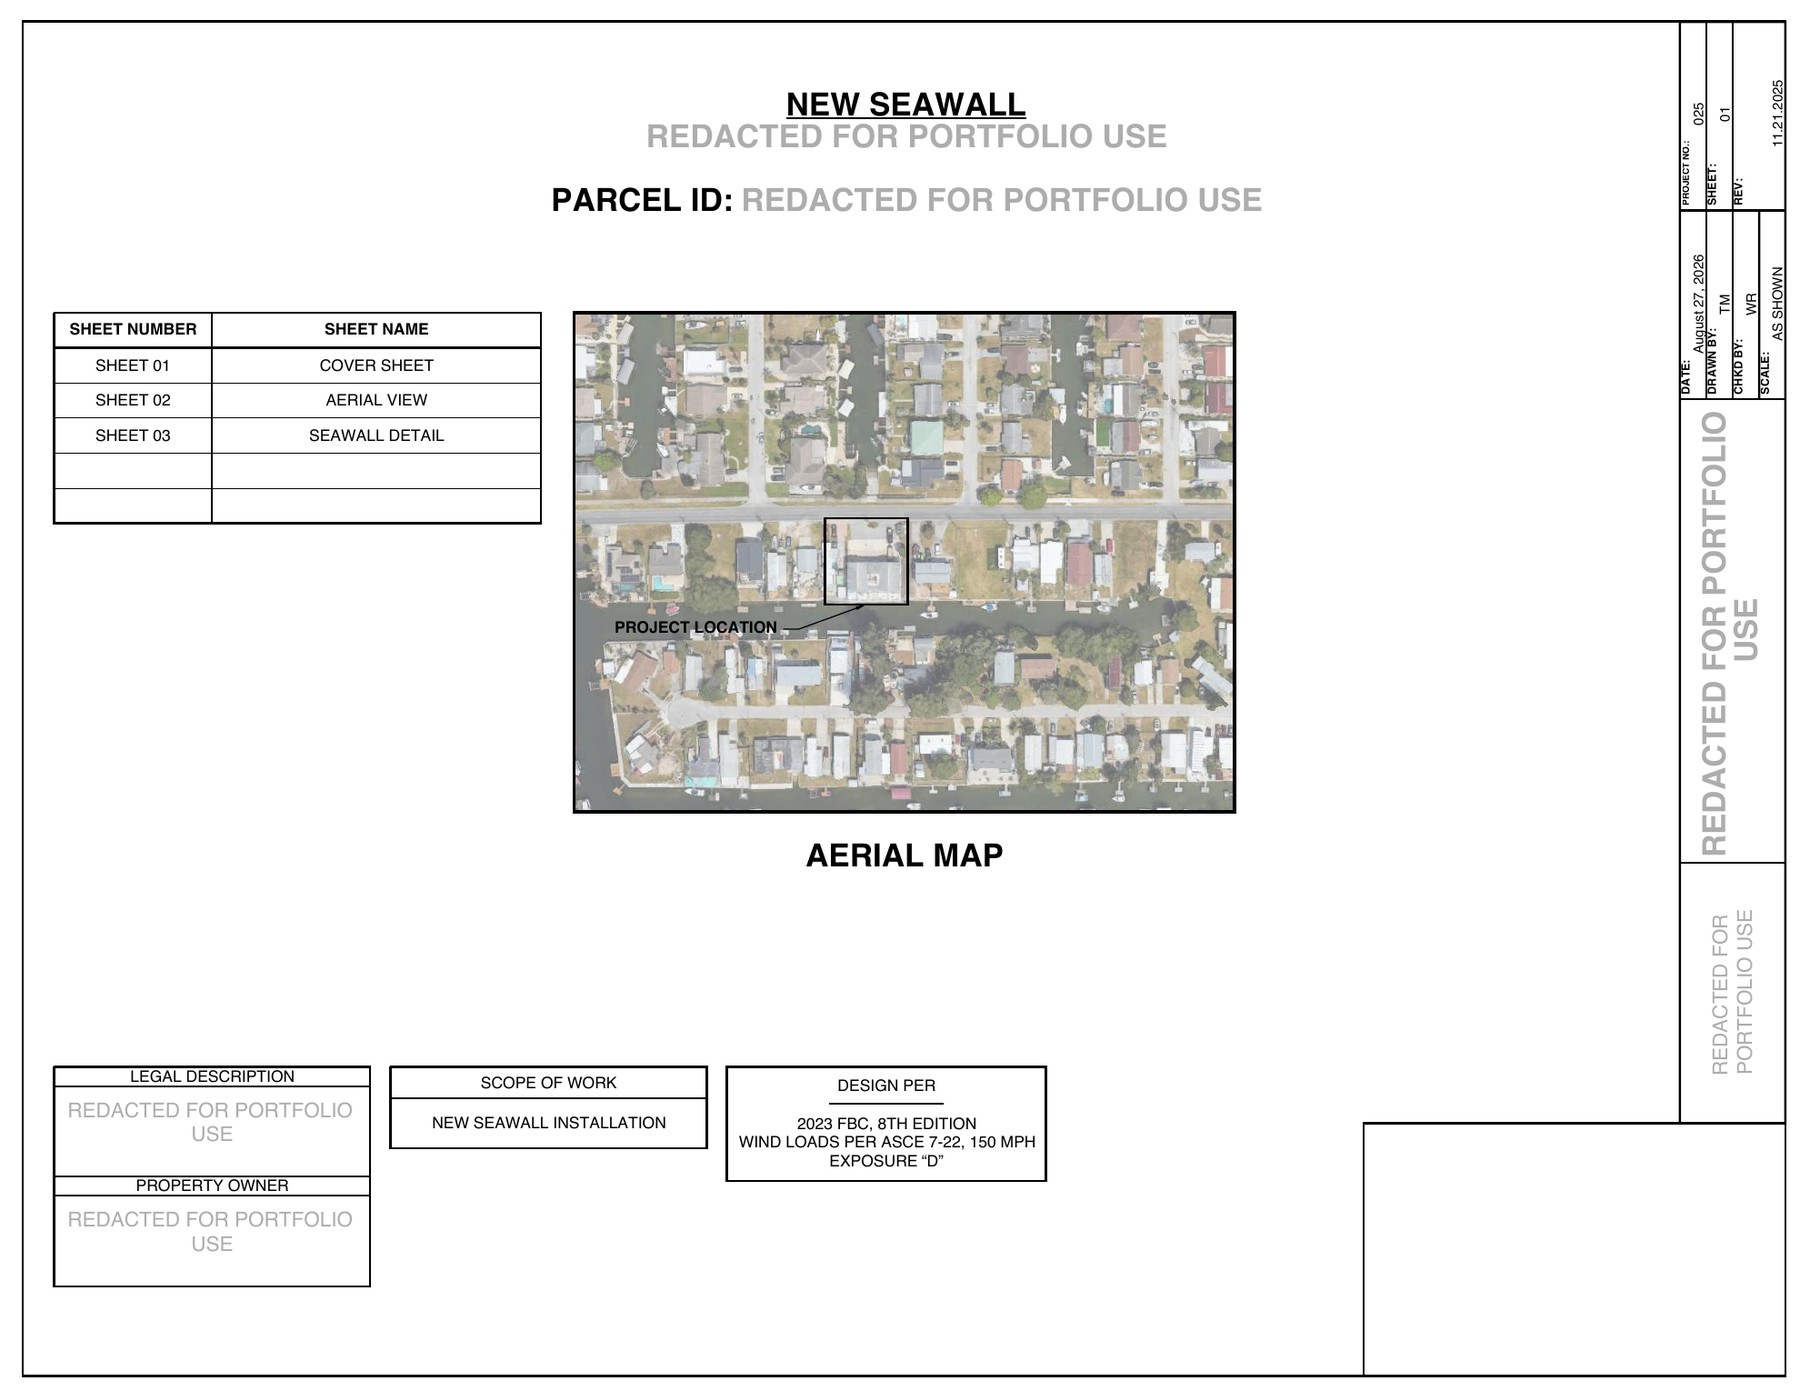
The drawings below are portfolio copies with client and property information redacted. The aerial imagery is retained to show how the proposed seawall relates to the existing waterfront site.
Portfolio example only. Identifying client, property and road-name information has been removed. Engineering review/sealing is performed by appropriately licensed professionals when required.