← Back to Projects
Seawall Construction Plans
Vinyl Seawall Replacement
A redacted residential plan set for an 80-foot vinyl seawall with a concrete cap, knee wall, replacement stairs and an access ramp.
Selected Plan Sheets
Project drafting highlights
The drawings below are portfolio copies with client and property information redacted. The full redacted set is available below.
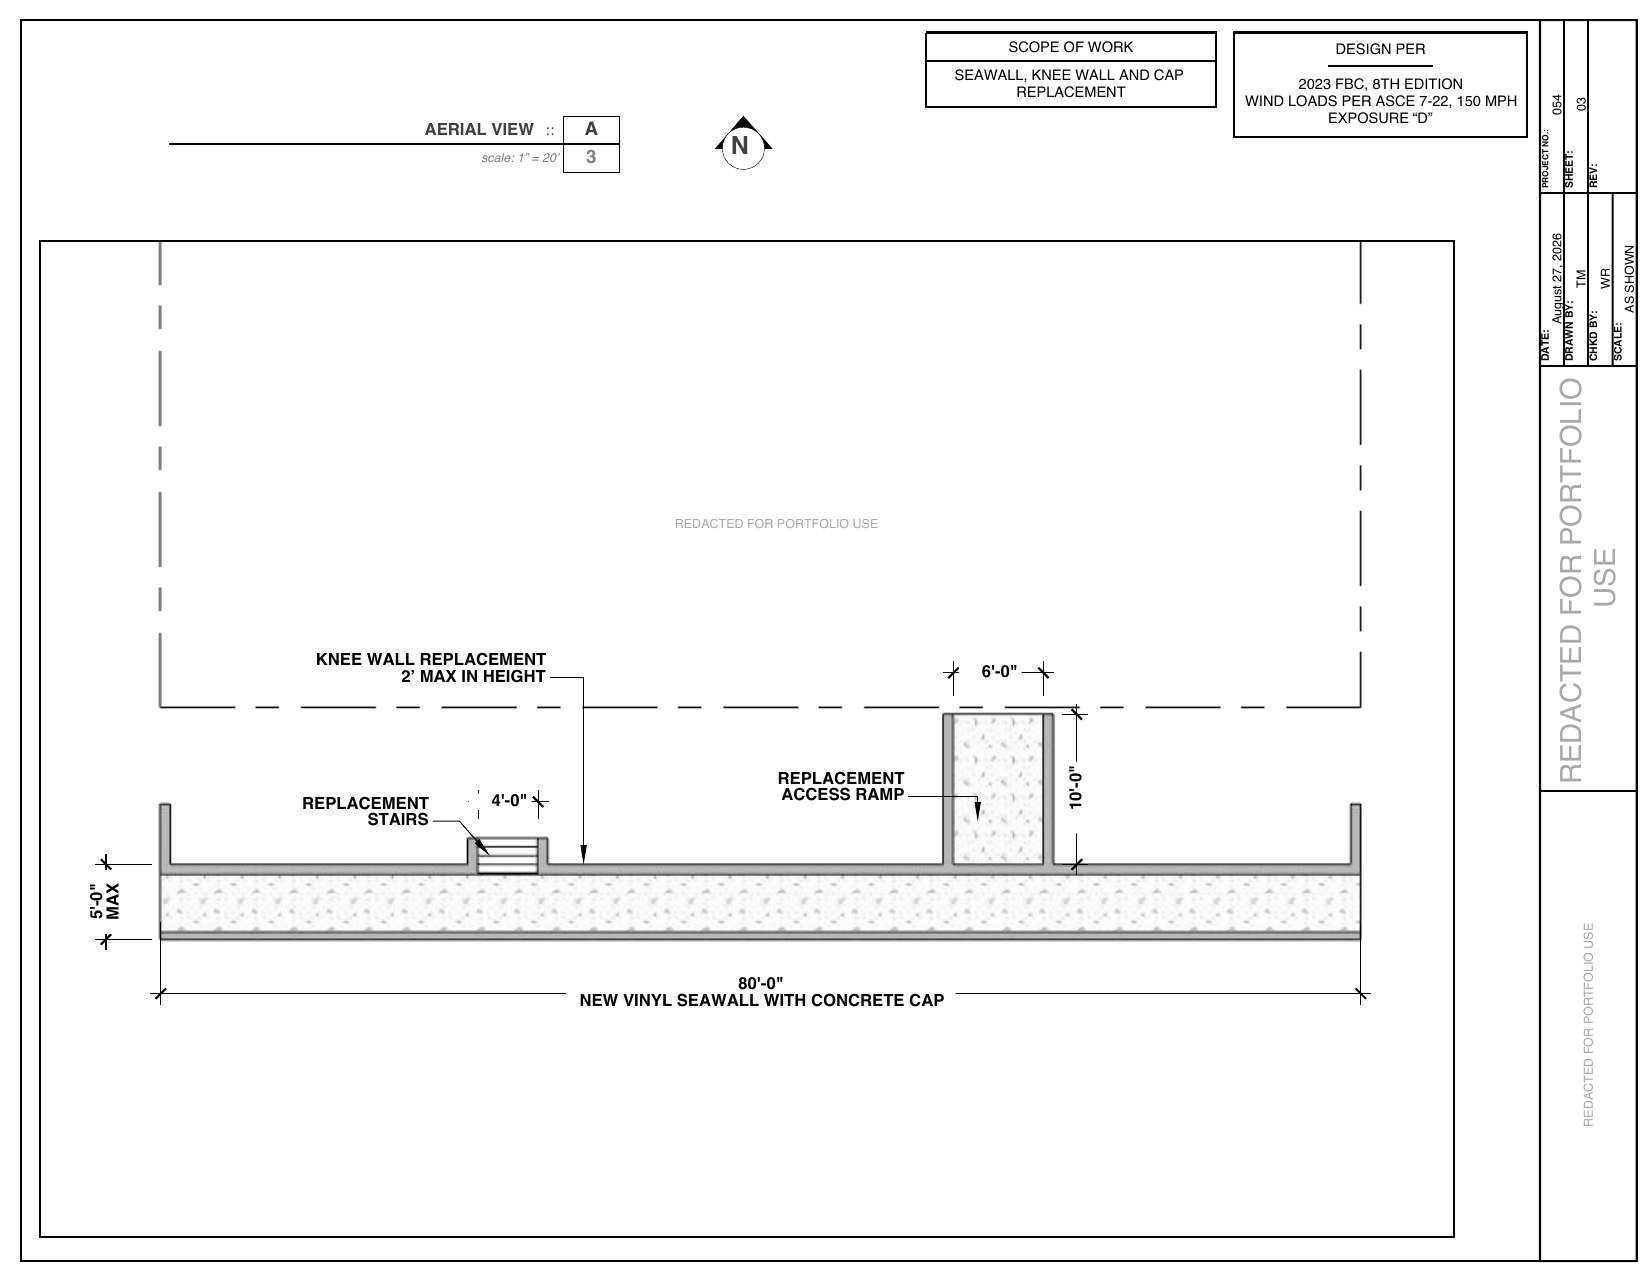
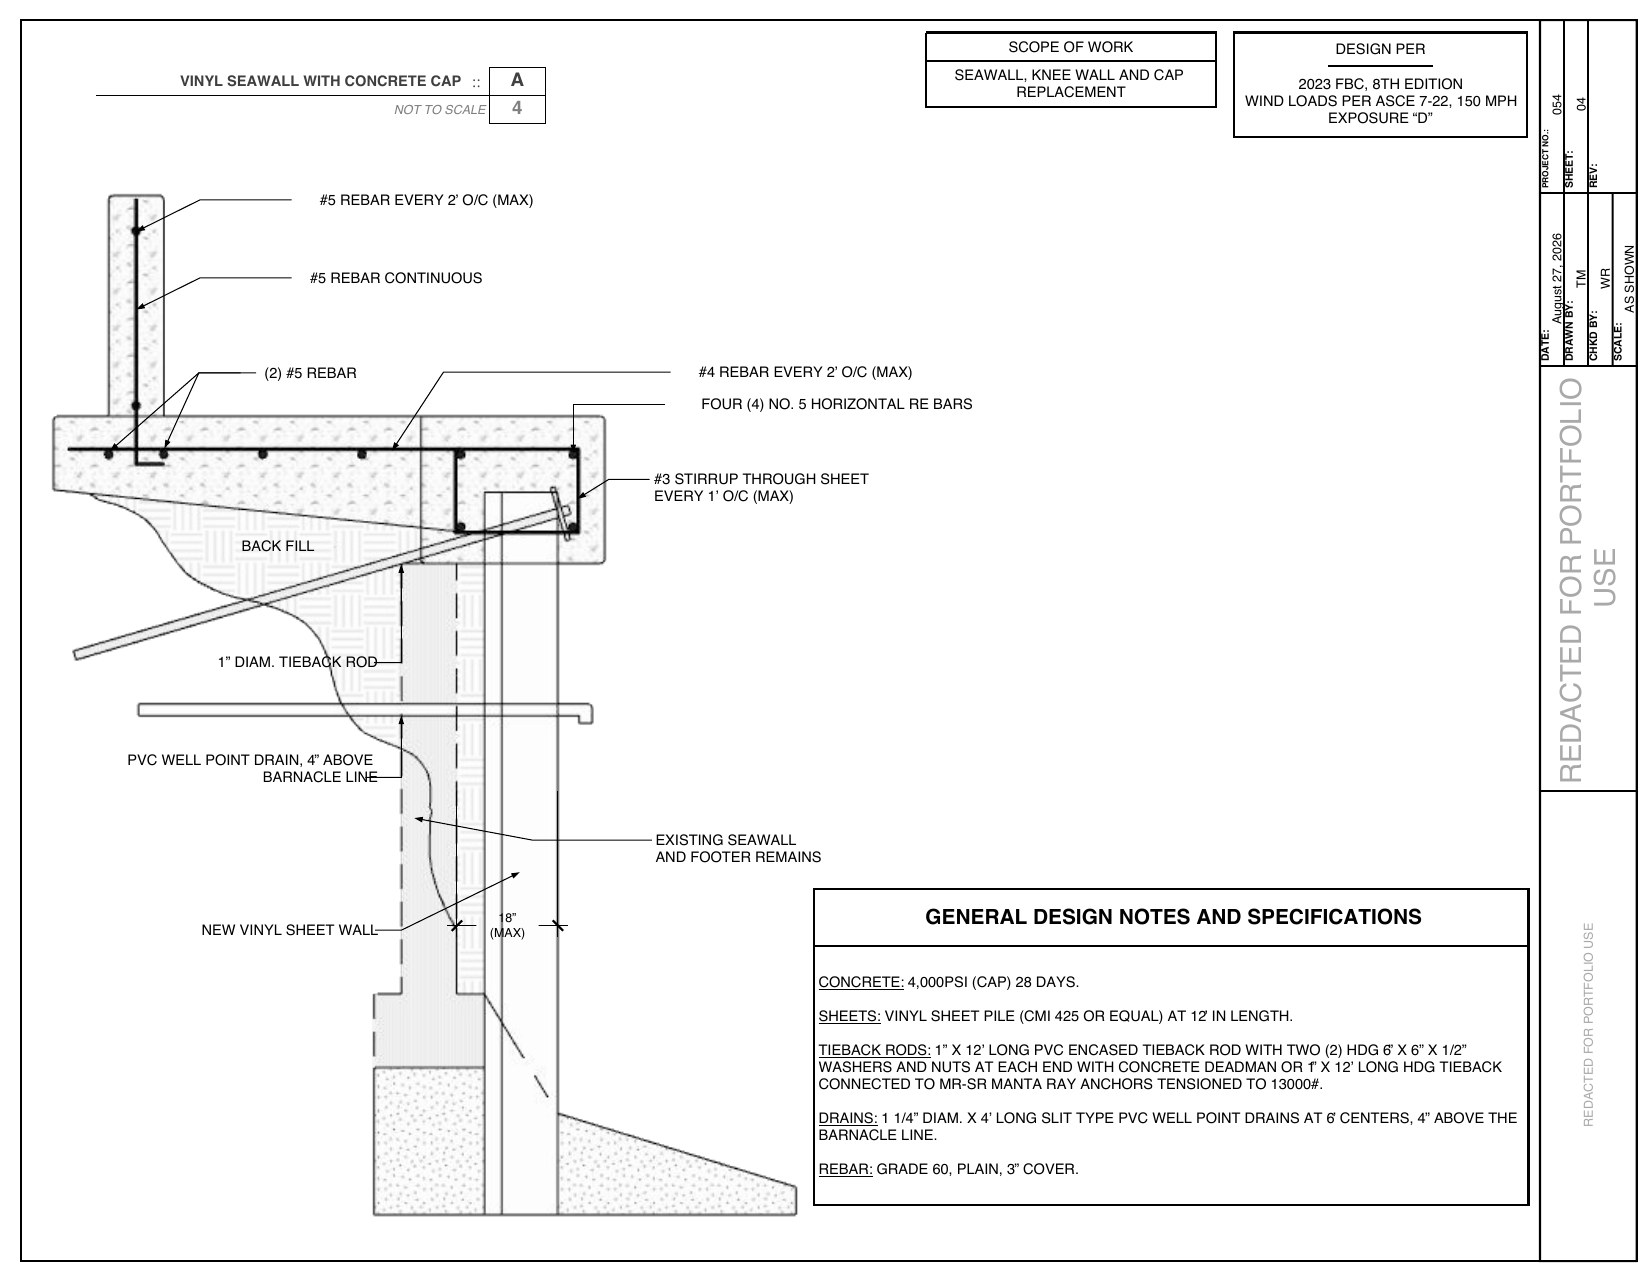
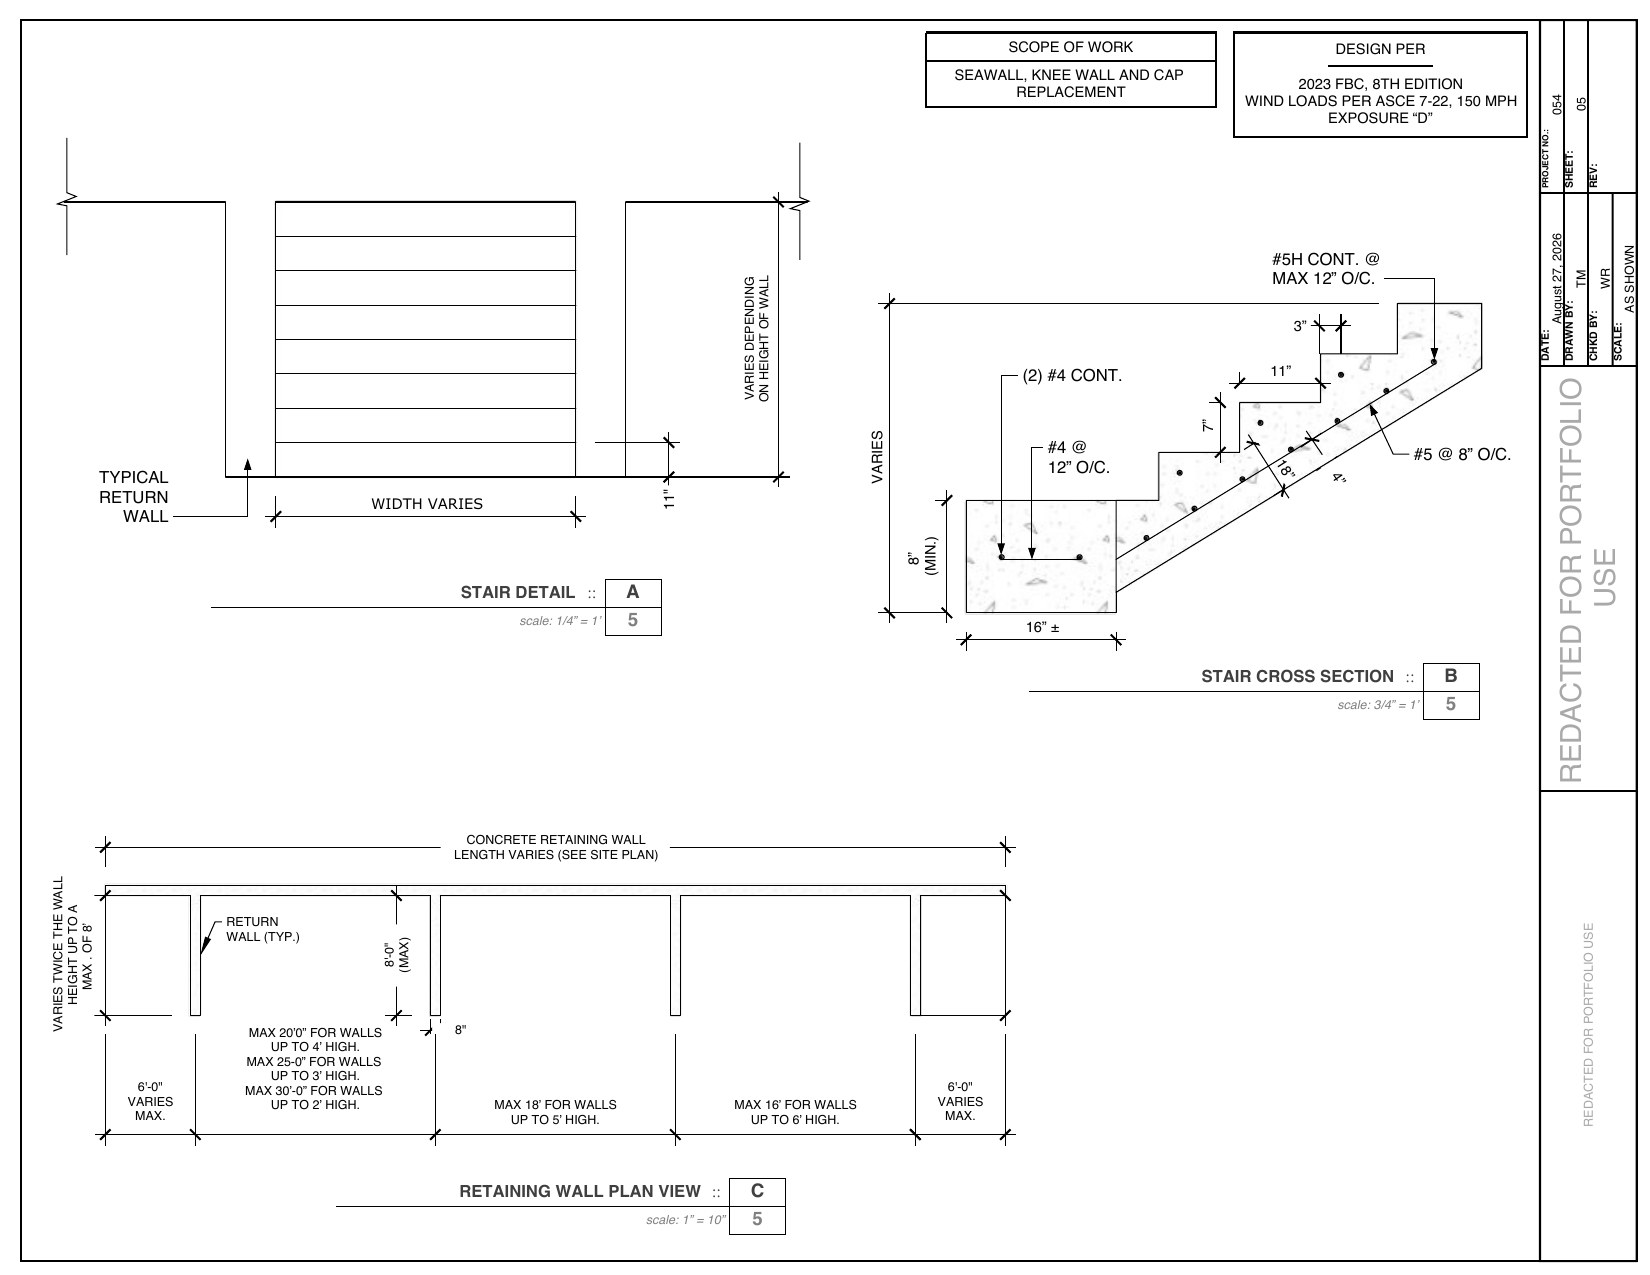
Portfolio example only. Identifying client and property information has been removed. Engineering review/sealing is performed by appropriately licensed professionals when required.