← Back to Projects
Docks & Boat Lifts
Boat Lift, Boathouse Roof & Seawall
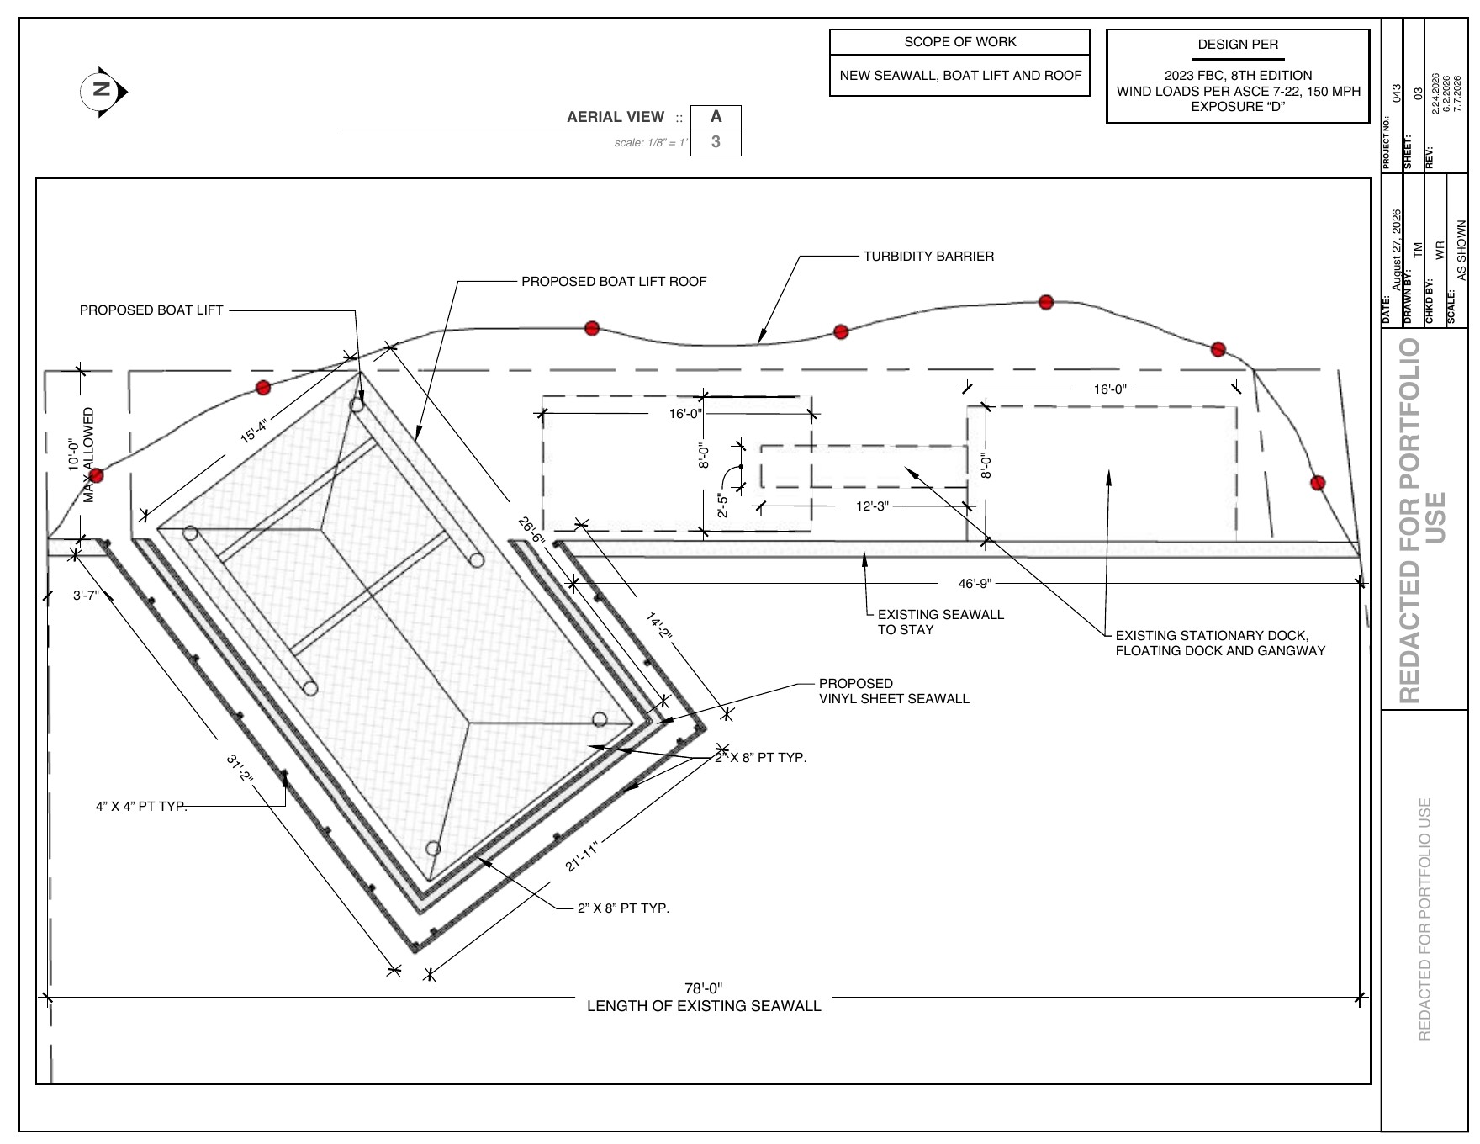
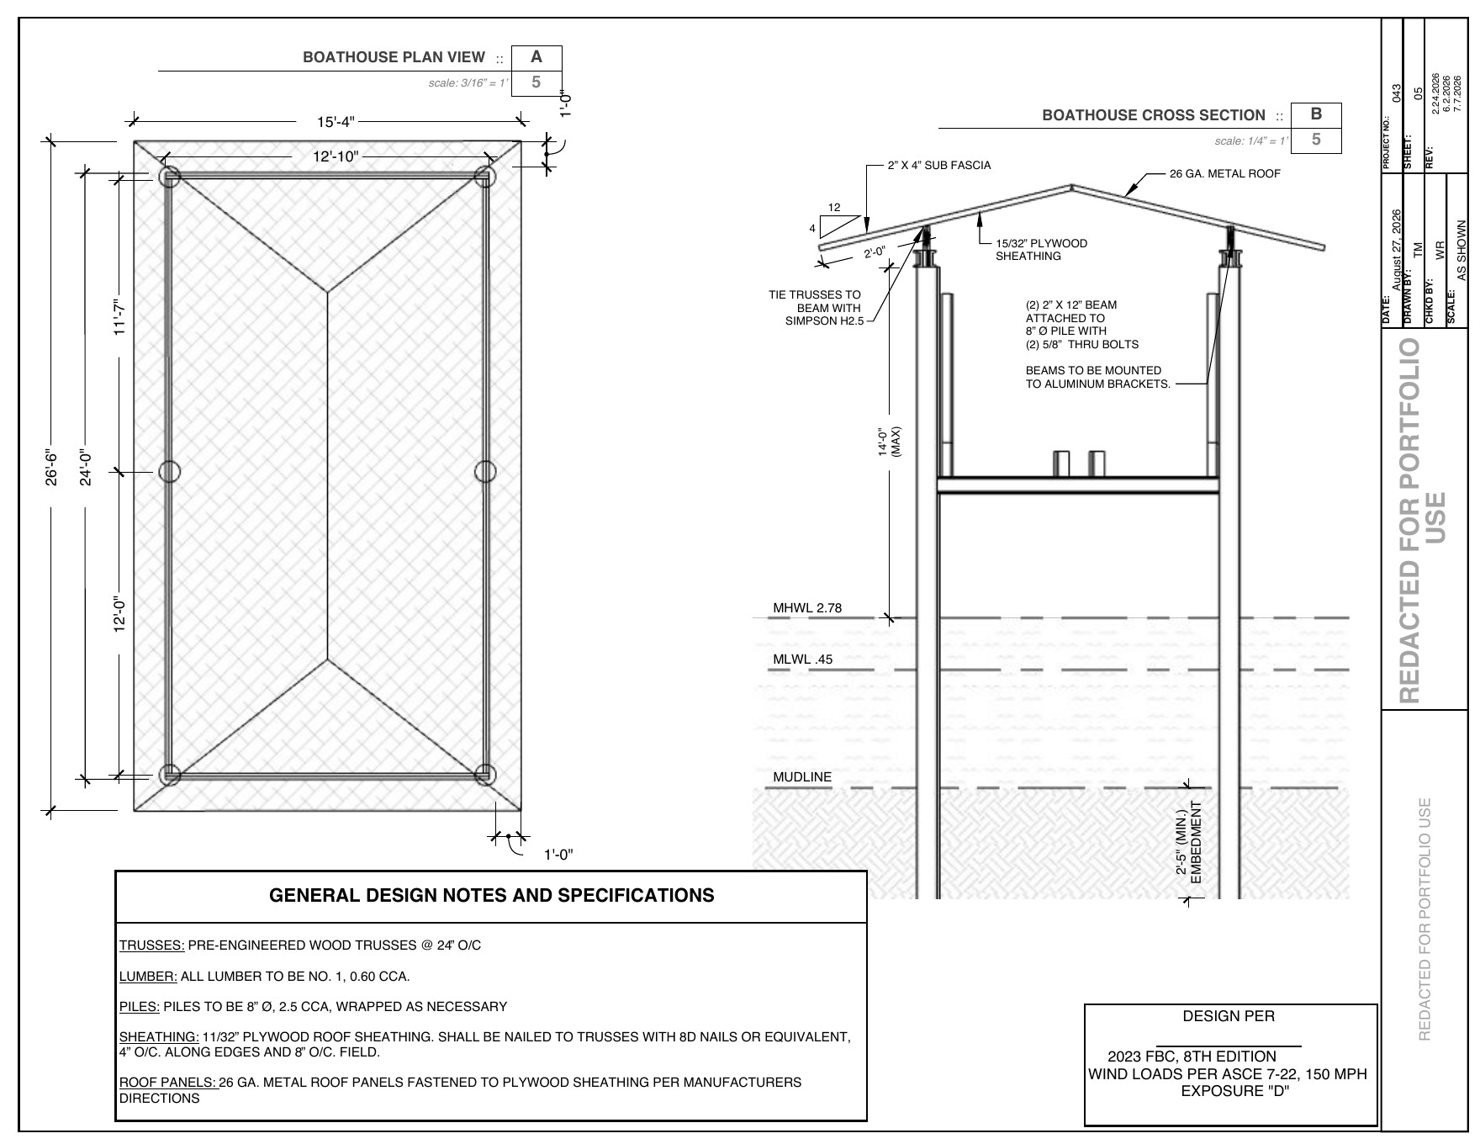
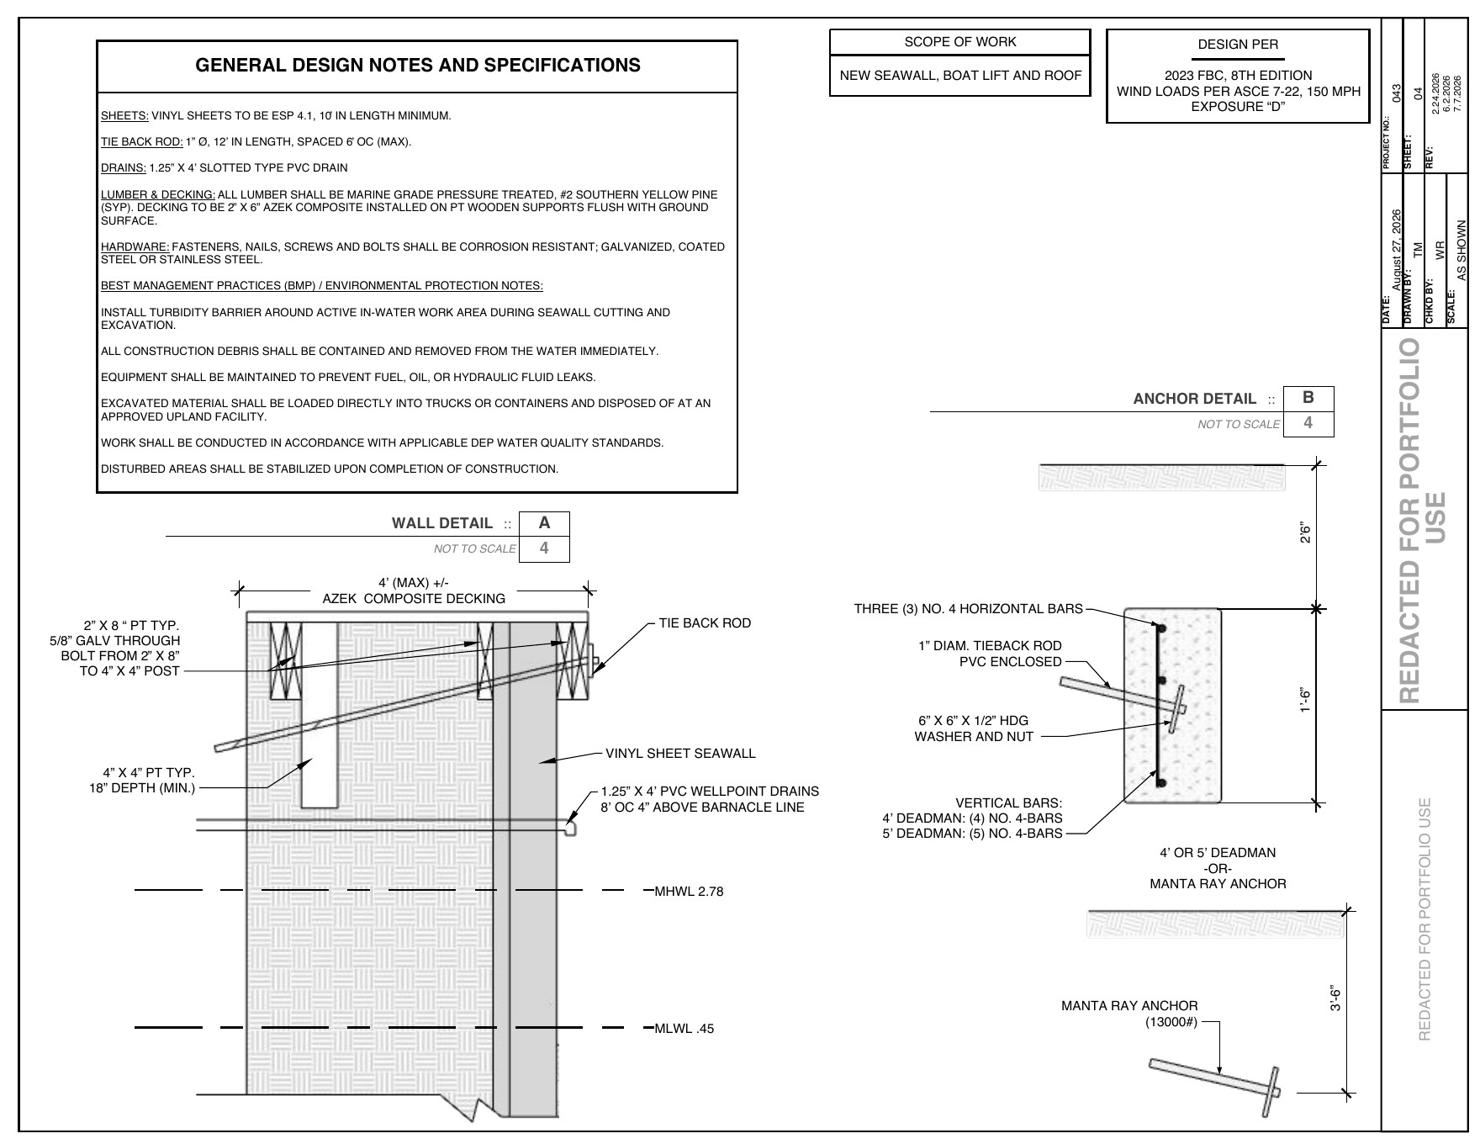
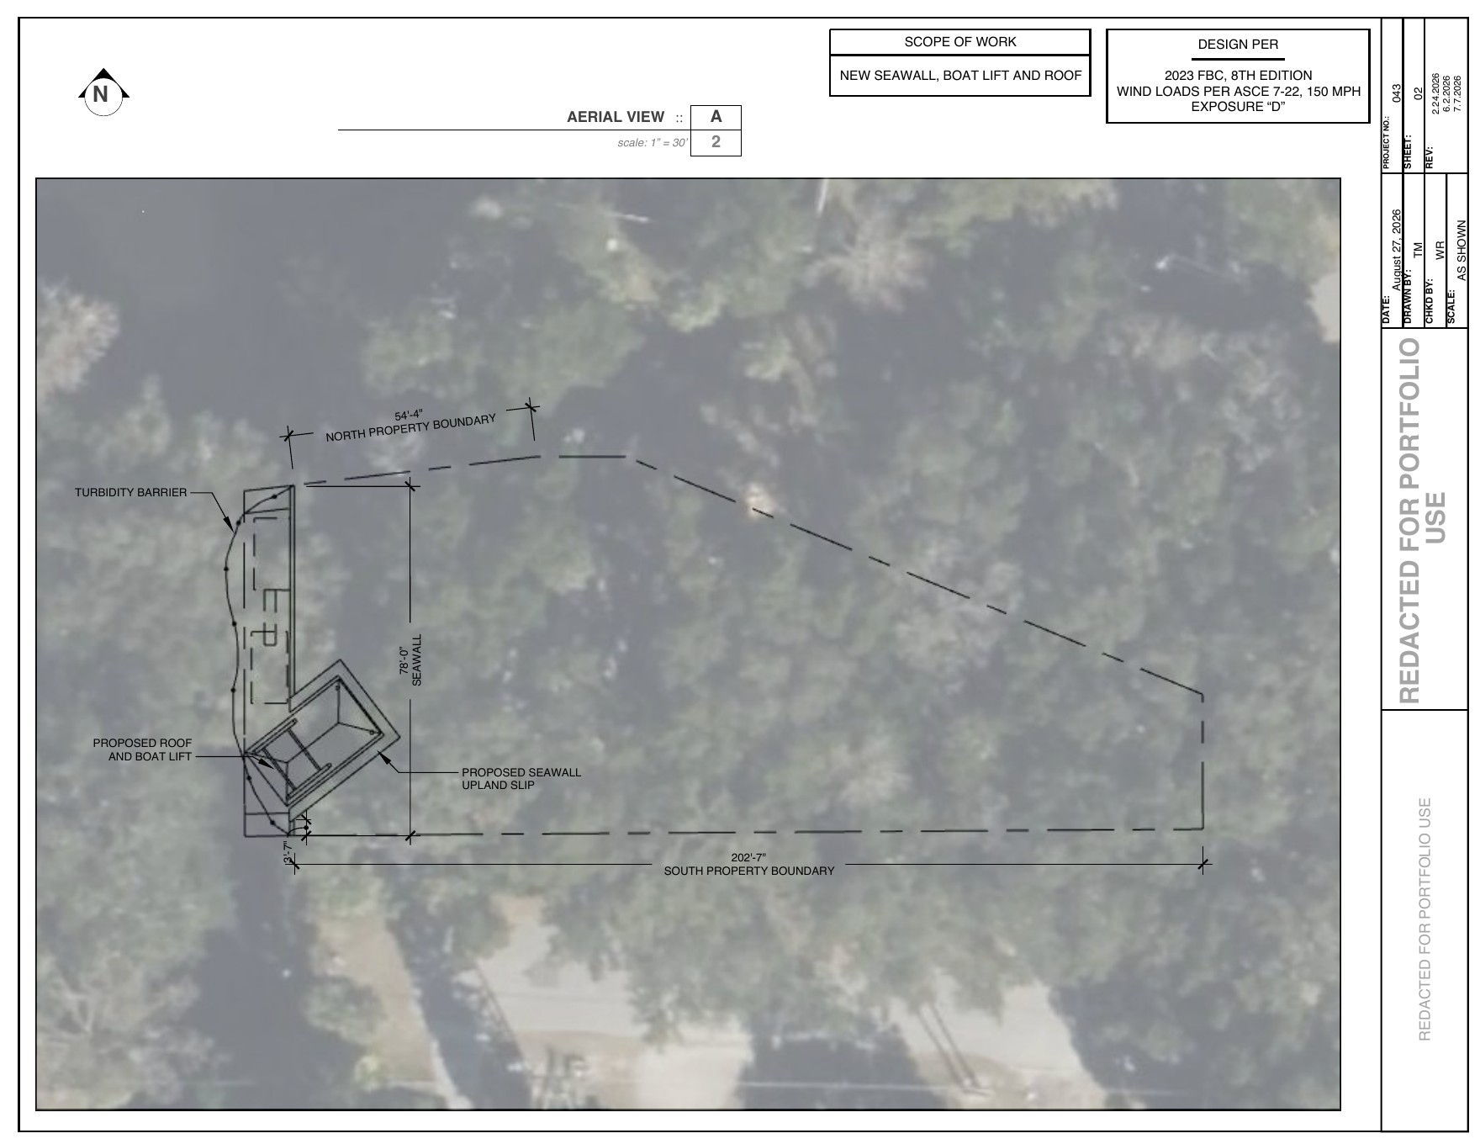
A redacted multi-scope marine plan set combining a proposed boat lift and covered roof structure with a new vinyl seawall, site/framing coordination and waterfront construction details.
Selected Plan Sheets
A coordinated waterfront project
This set demonstrates how multiple marine scopes can be coordinated in one plan package. Client, property and road-name information has been redacted while the aerial imagery is retained for site context.
Portfolio example only. Identifying client, property and road-name information has been removed. Engineering review/sealing is performed by appropriately licensed professionals when required.