01
Marine Construction Plans
Clear, professional plan sets for waterfront construction and permit submittals.
- Seawalls & bulkheads
- Docks, decks & boat lifts
- Site plans, elevations & details
- CAD revisions & plan updates
Professional marine construction drafting, permit preparation and project visualization for contractors throughout Florida.
You handle the construction. Late Night Coastal Design helps handle the drawings, permitting coordination, revisions and presentation work behind the project.
Clear, professional plan sets for waterfront construction and permit submittals.
Preparation and coordination for local, state and federal marine permitting workflows.
Professional waterfront visuals that help clients understand the project before construction begins.
Late Night Coastal Design is built around the day-to-day needs of marine construction companies: turning project information into organized drawings, navigating permit documentation and creating visuals that help move projects from proposal to construction.
Explore redacted examples of real waterfront plan sets, including vinyl, concrete and specialty TruLine seawall systems.
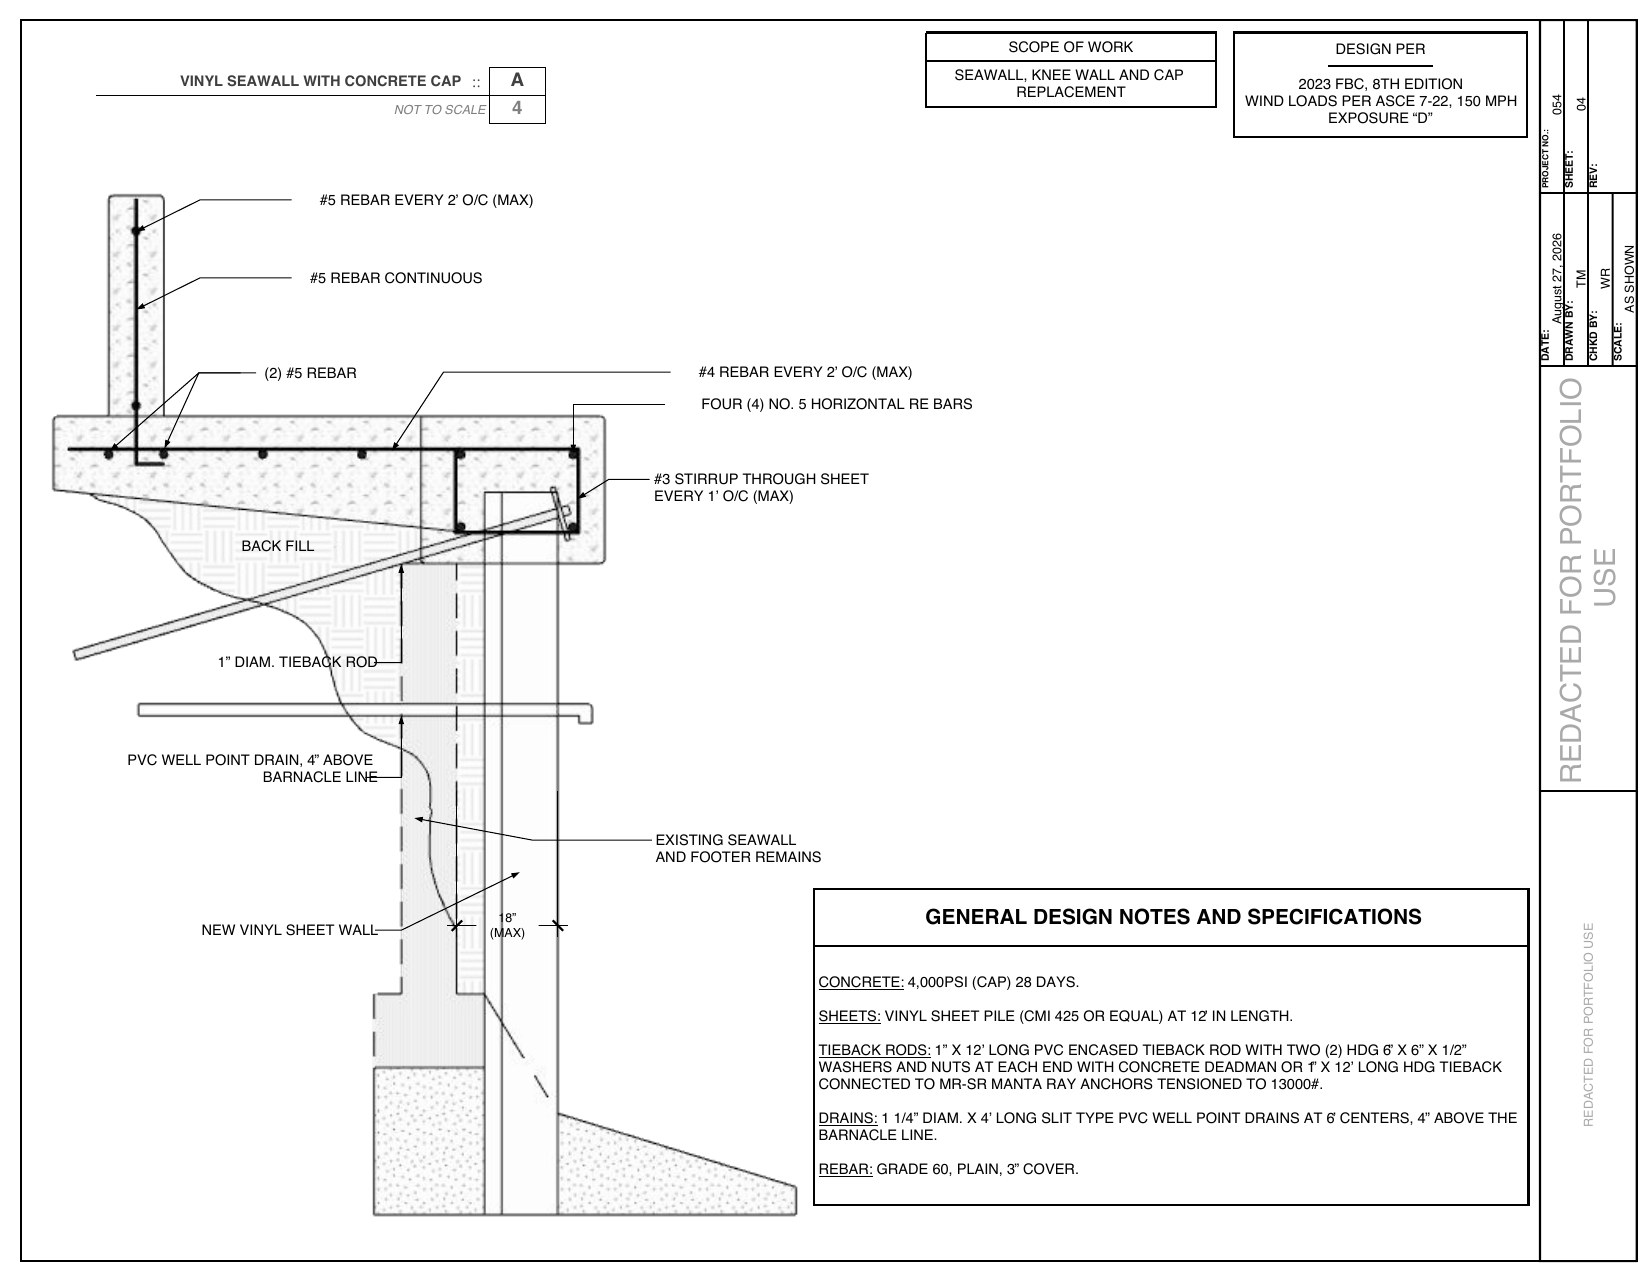
Site plan, seawall/cap detail, tiebacks, drainage, stairs and retaining-wall details.
View Project →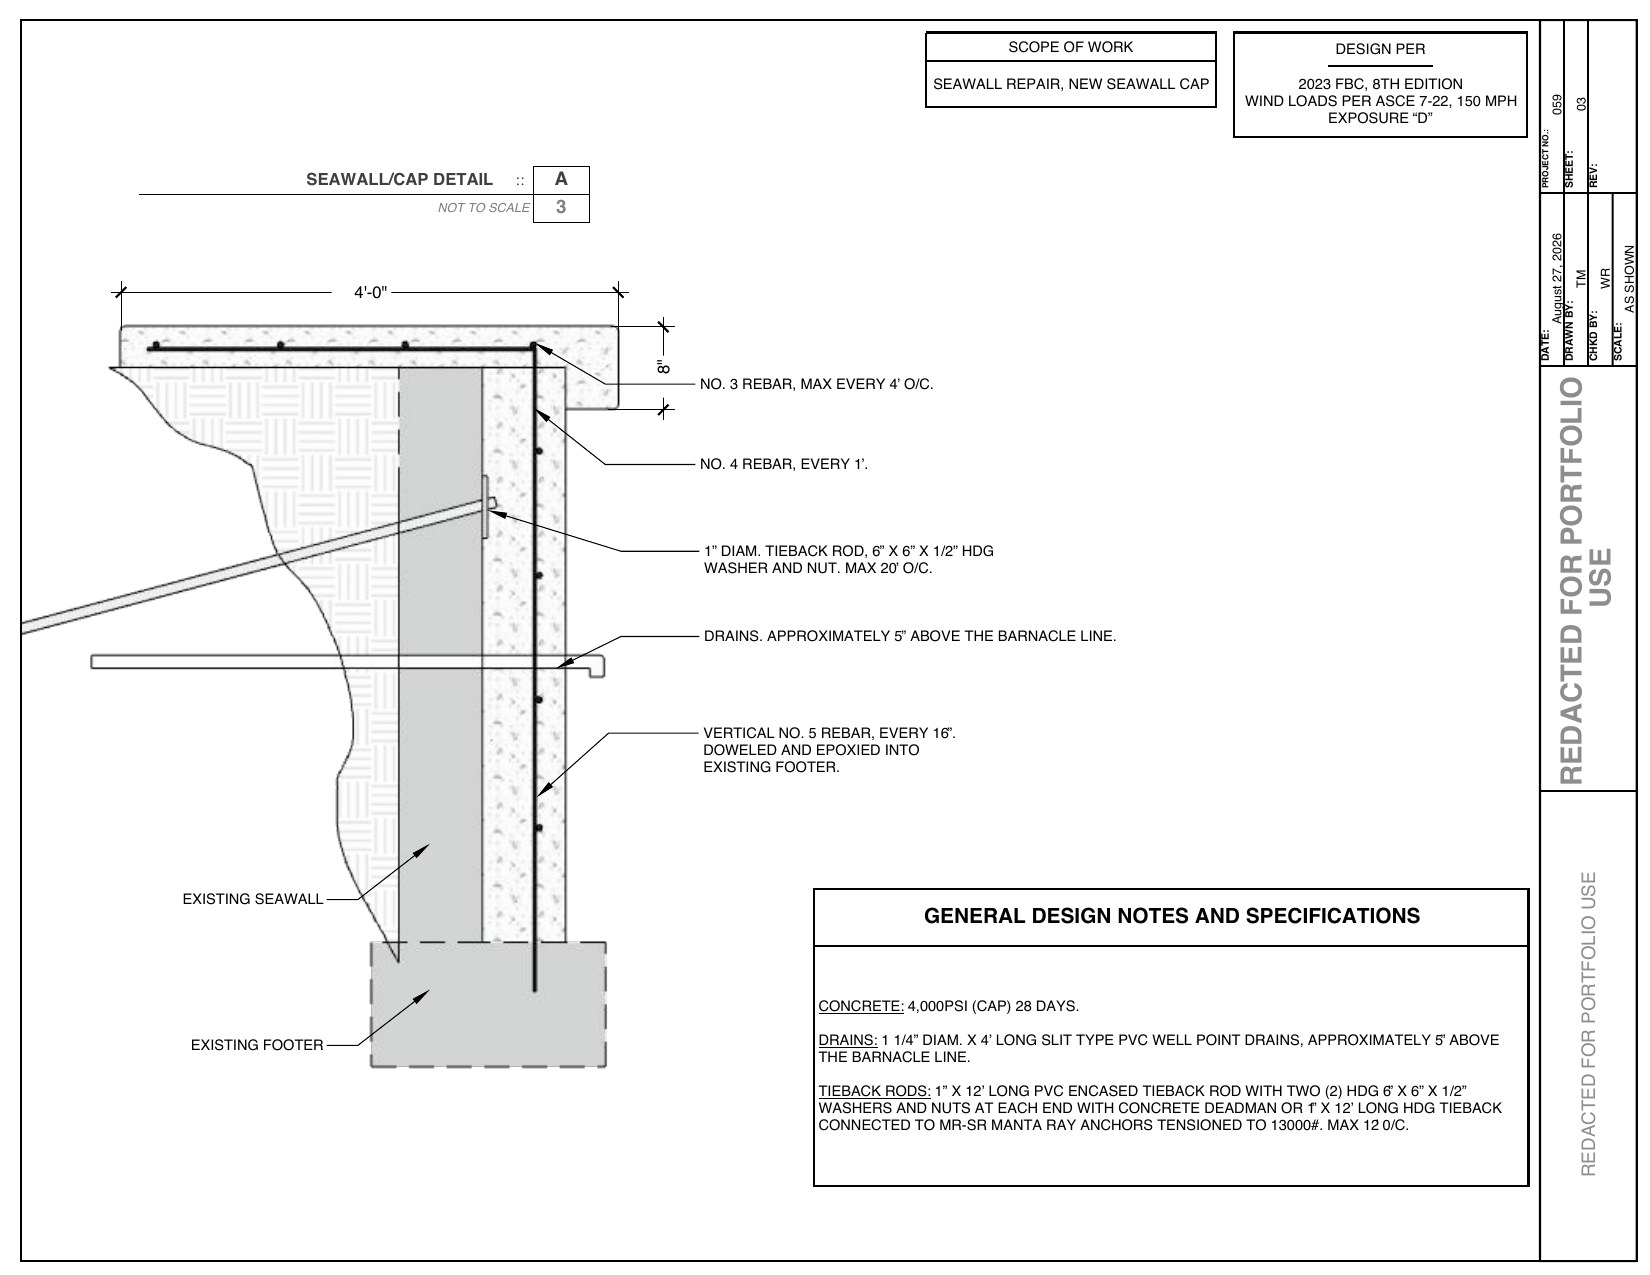
Site plan, reinforced seawall/cap detail, tieback/drainage notes and stair details.
View Project →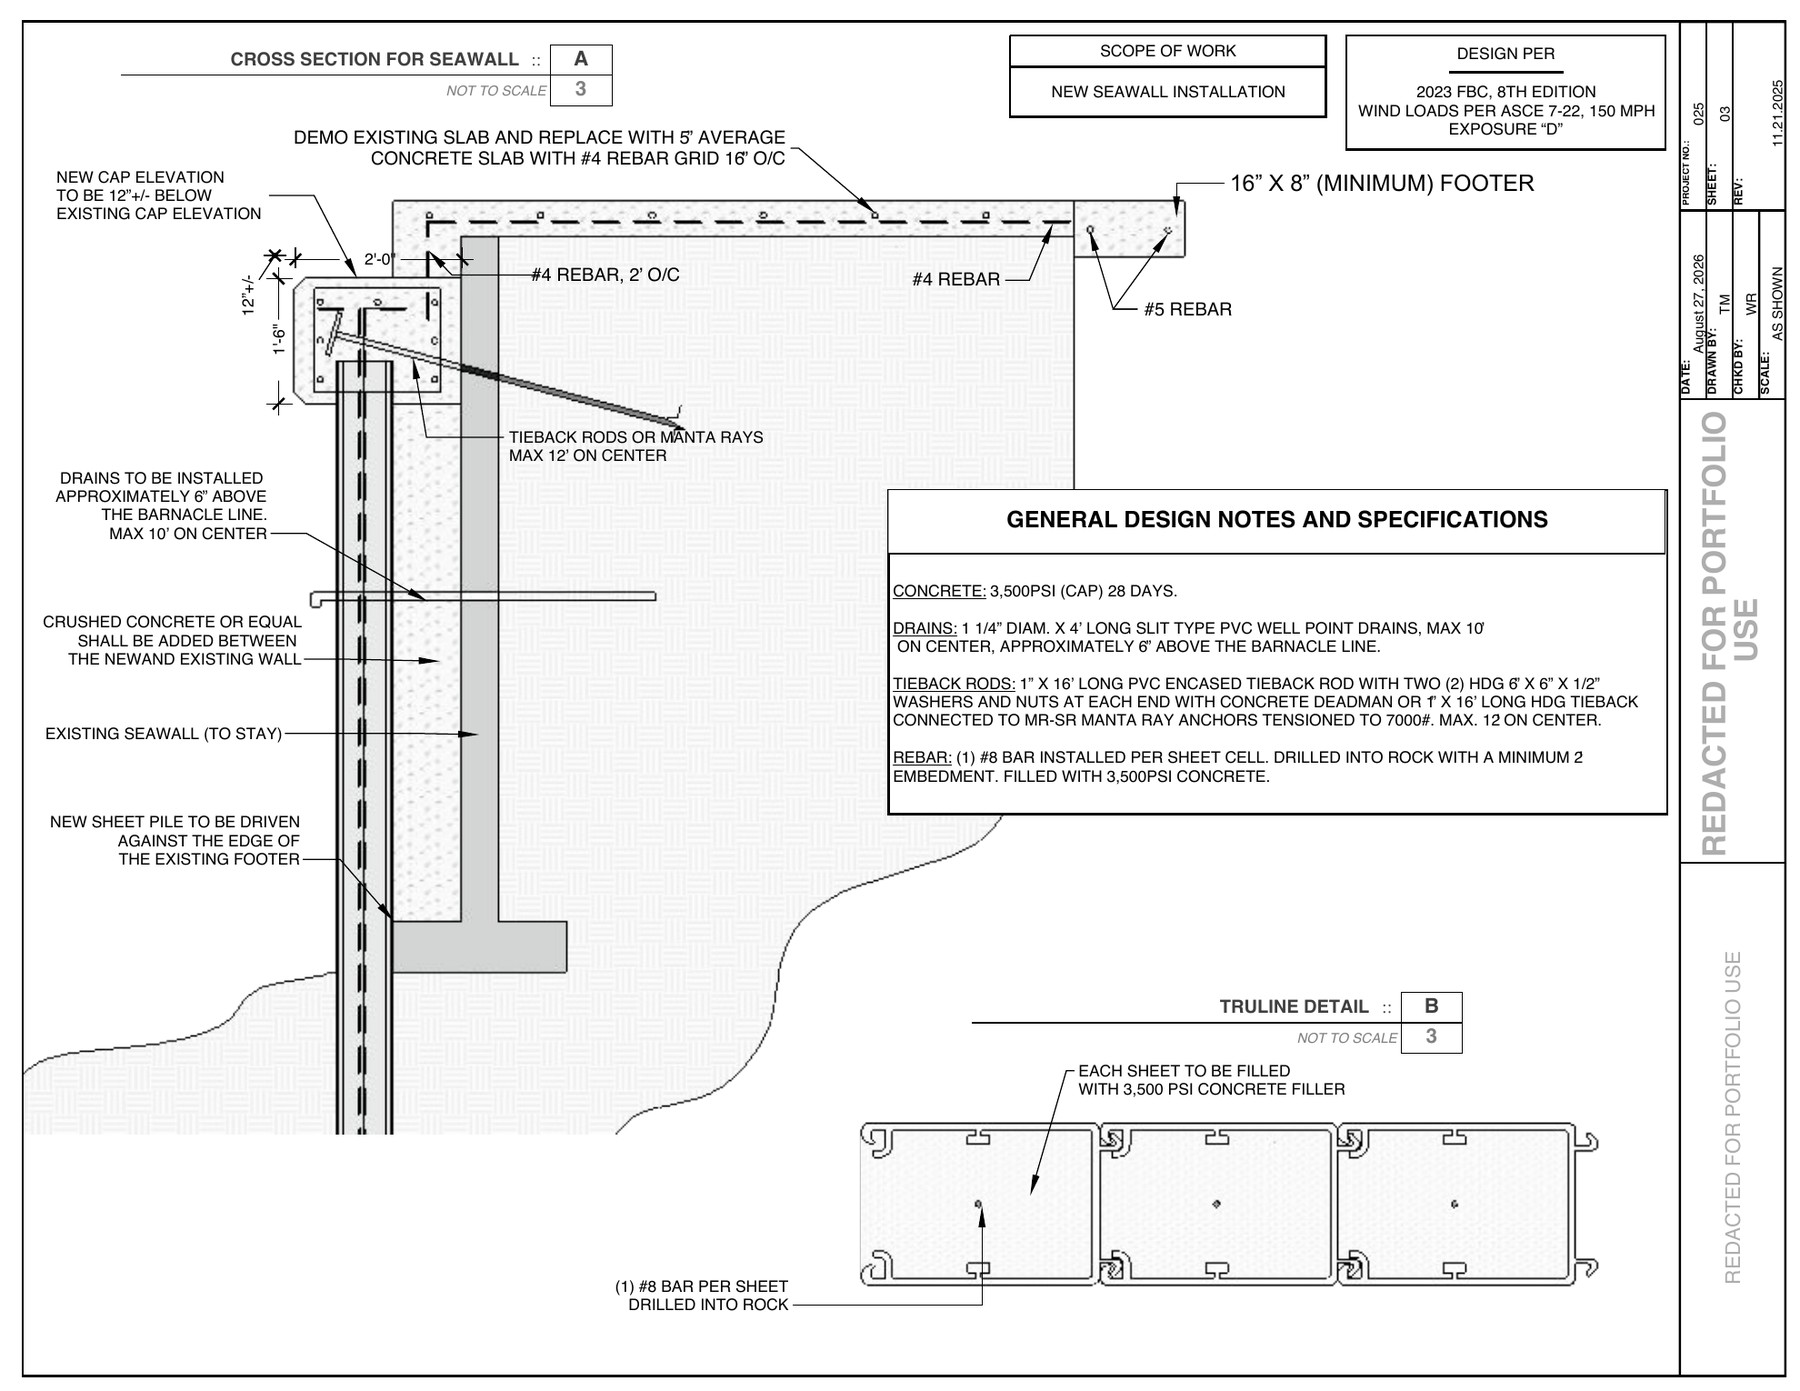
Specialty seawall system with tiebacks, concrete infill, rock-anchored reinforcement and patio replacement.
View Project →Send over the survey, scope, photos and project information. We’ll help turn it into the documentation and visuals needed to move the job forward.