01
Marine Construction Plans
Clear, professional plan sets for waterfront construction and permit submittals.
- Seawalls & bulkheads
- Docks, decks & boat lifts
- Site plans, elevations & details
- CAD revisions & plan updates
Professional marine construction drafting, permit preparation and project visualization for contractors throughout Florida.
You handle the construction. Late Night Coastal Design helps handle the drawings, permitting coordination, revisions and presentation work behind the project.
Clear, professional plan sets for waterfront construction and permit submittals.
Preparation and coordination for local, state and federal marine permitting workflows.
Professional waterfront visuals that help clients understand the project before construction begins.
Late Night Coastal Design is built around the day-to-day needs of marine construction companies: turning project information into organized drawings, navigating permit documentation and creating visuals that help move projects from proposal to construction.
Explore redacted examples of real construction plan sets, including seawalls, boat lifts, covered marine structures and accessible deck projects.
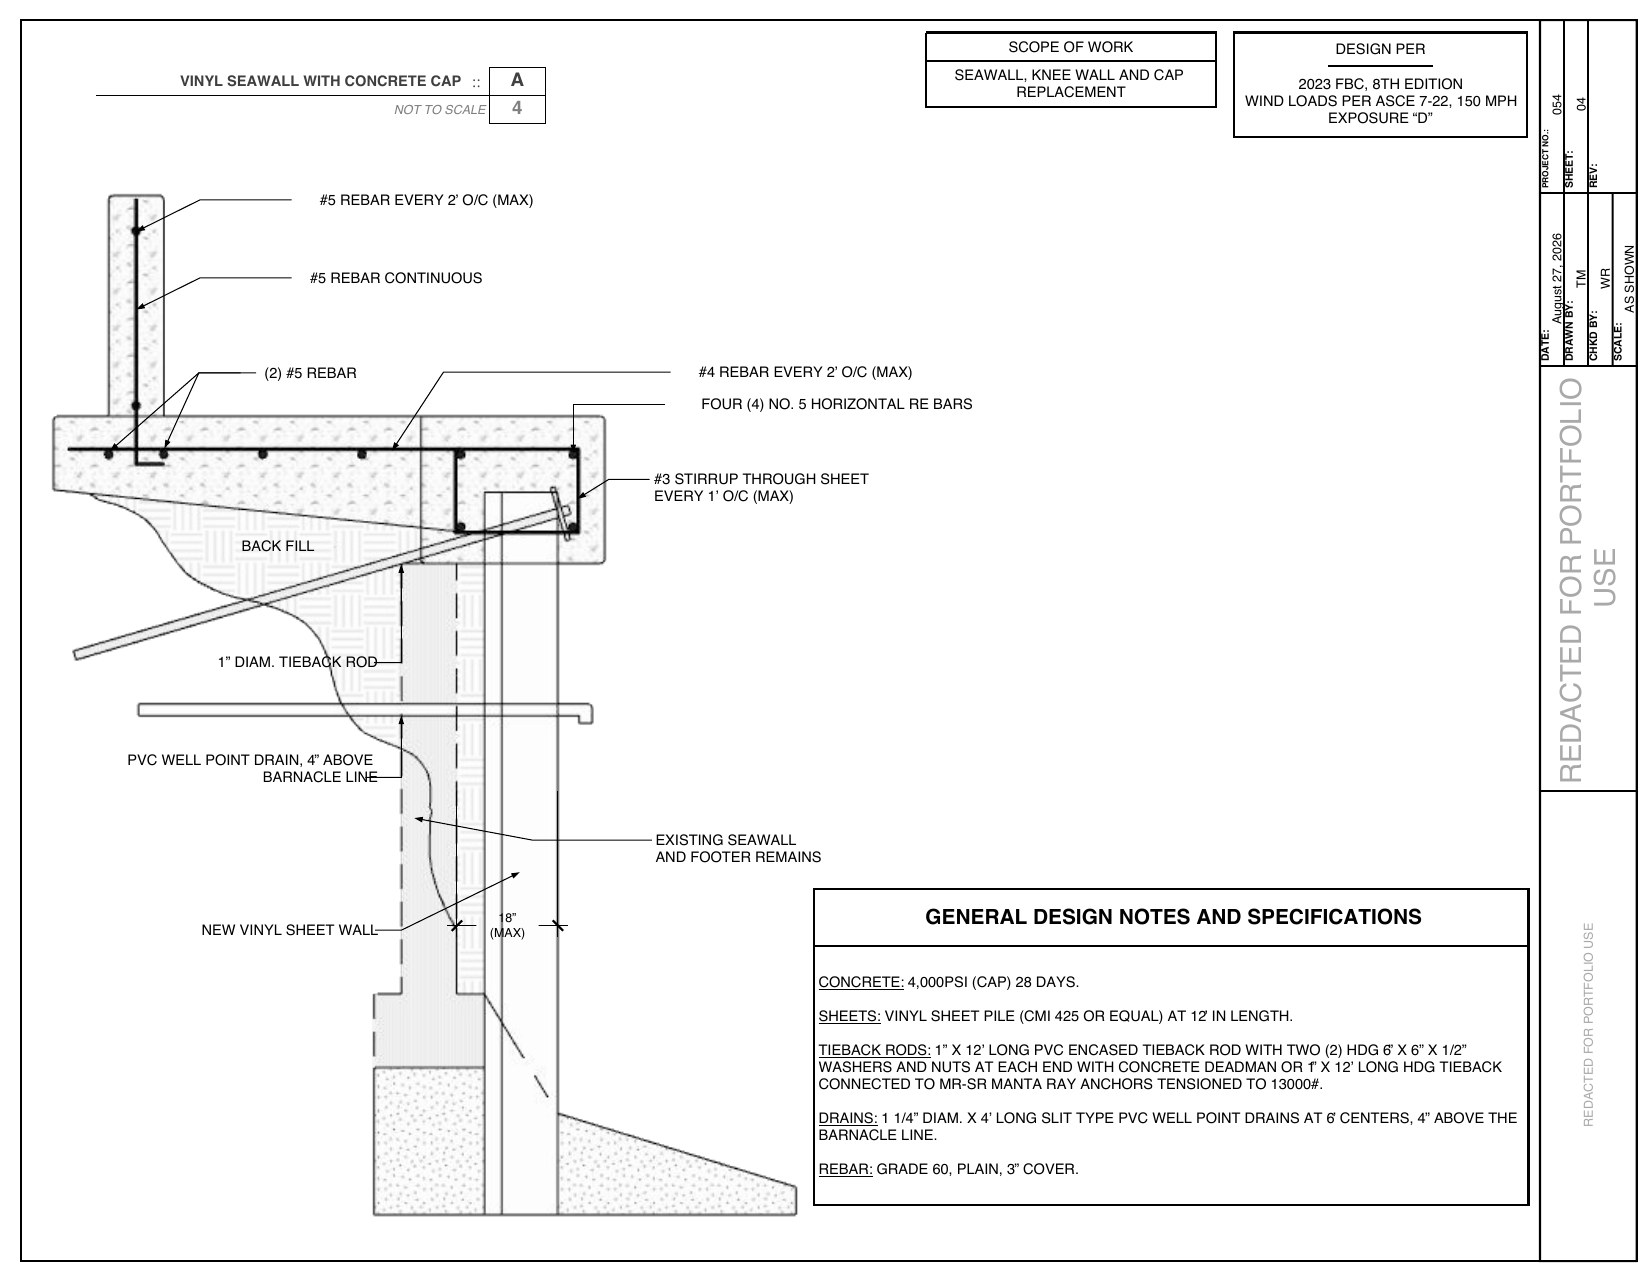
Site plan, seawall/cap detail, tiebacks, drainage, stairs and retaining-wall details.
View Project →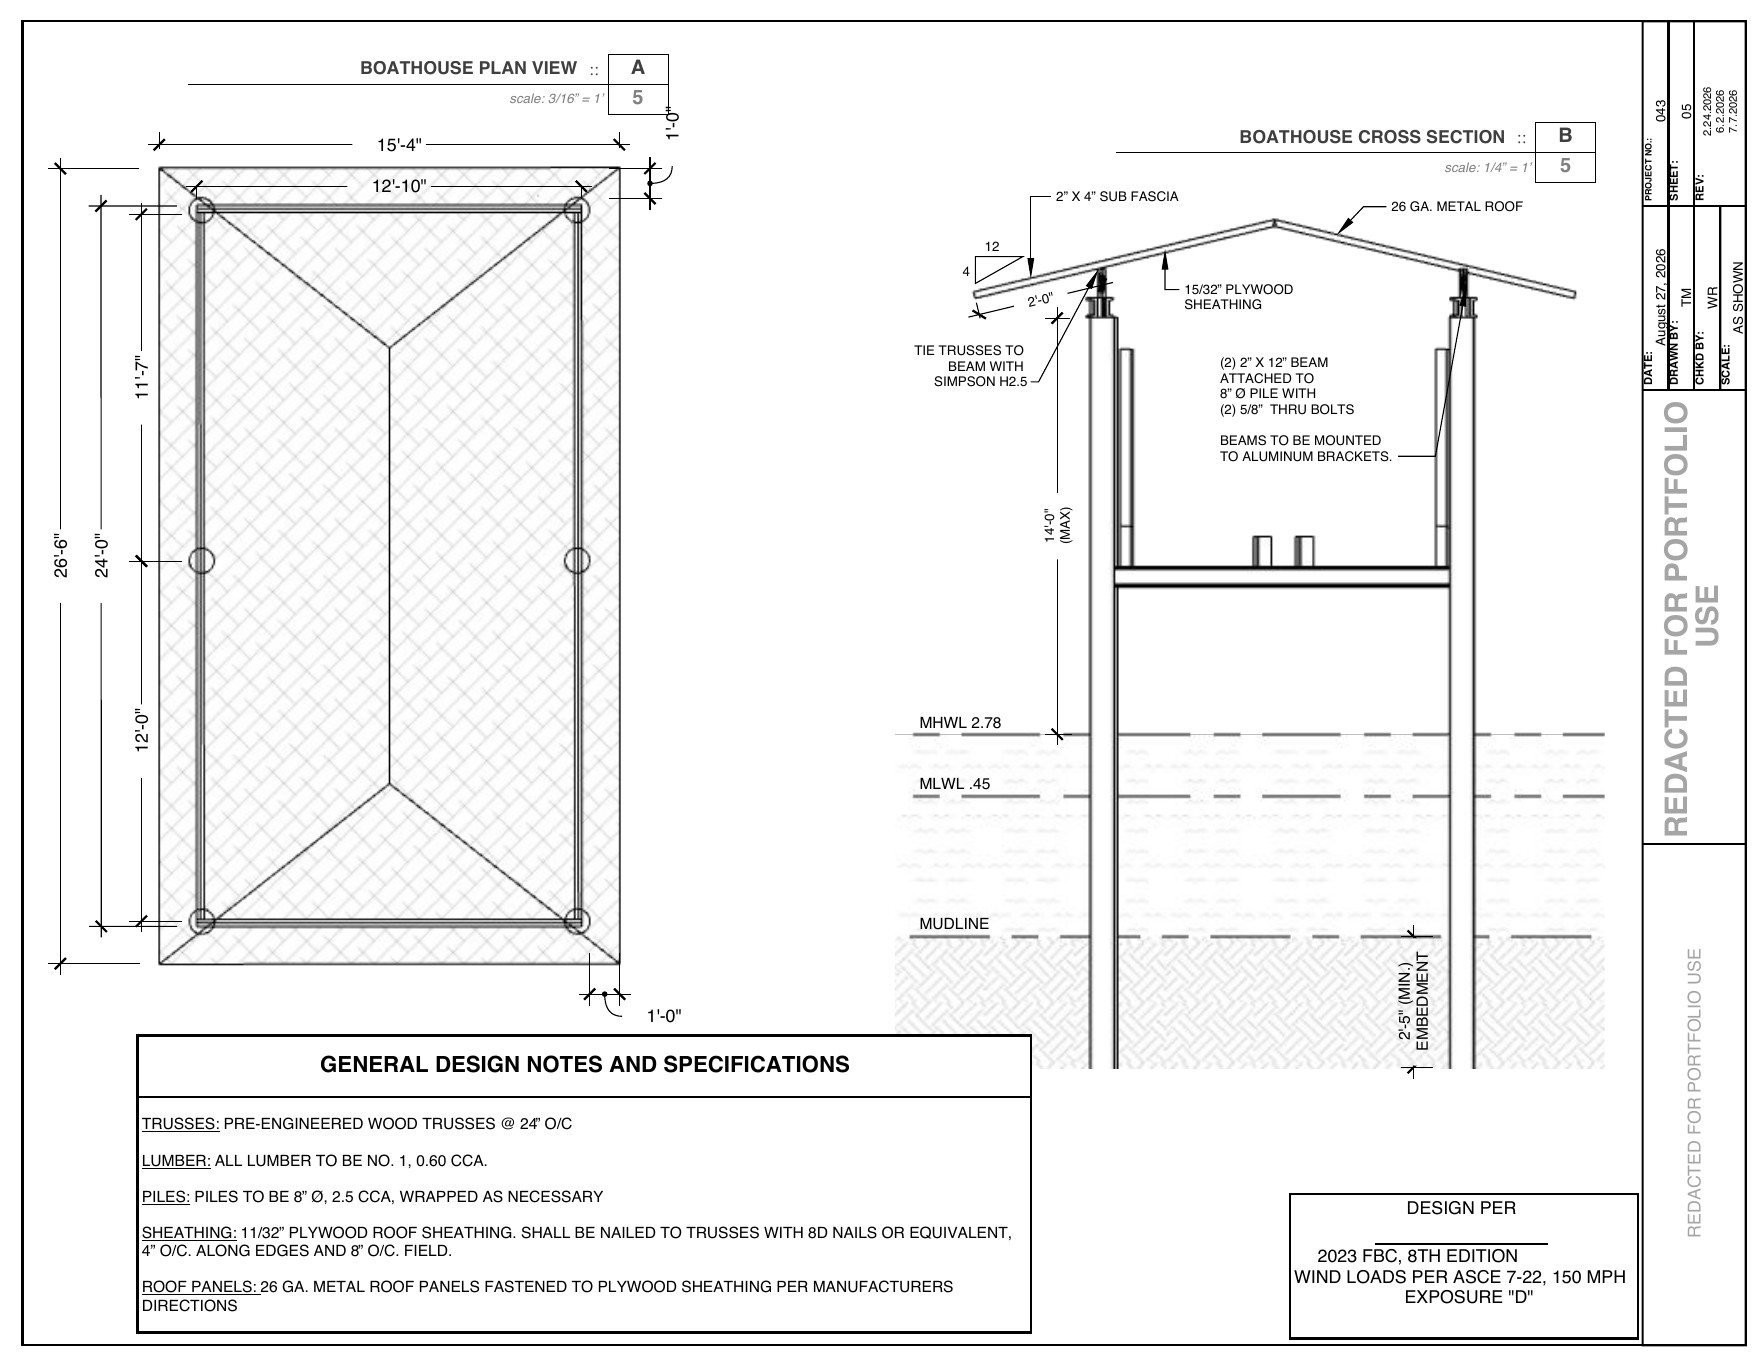
Boat lift and roof layout coordinated with a new vinyl seawall, existing docks, pile framing and waterfront construction details.
View Project →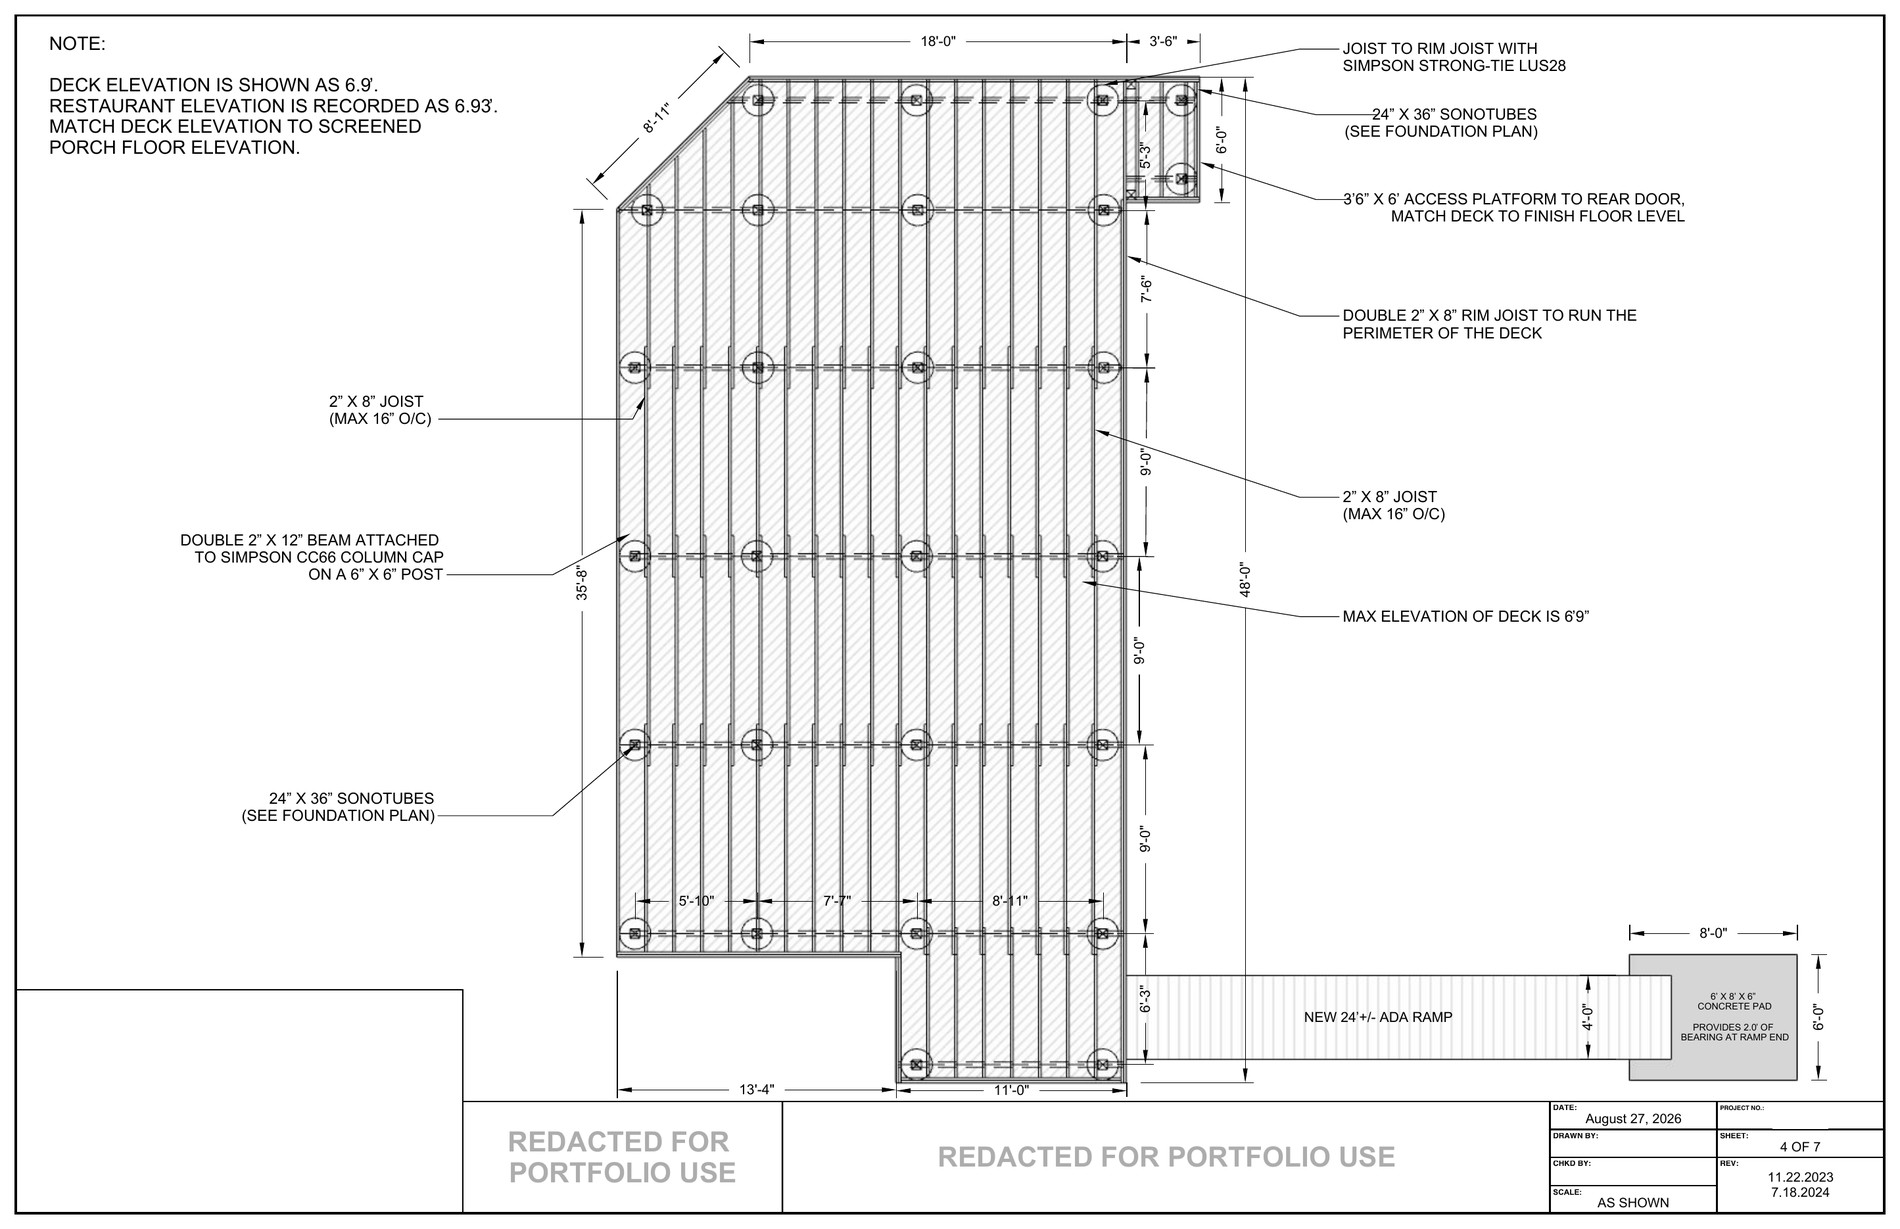
Public-access deck plans with an ADA ramp, structural framing, foundations, elevation and detailed handrails.
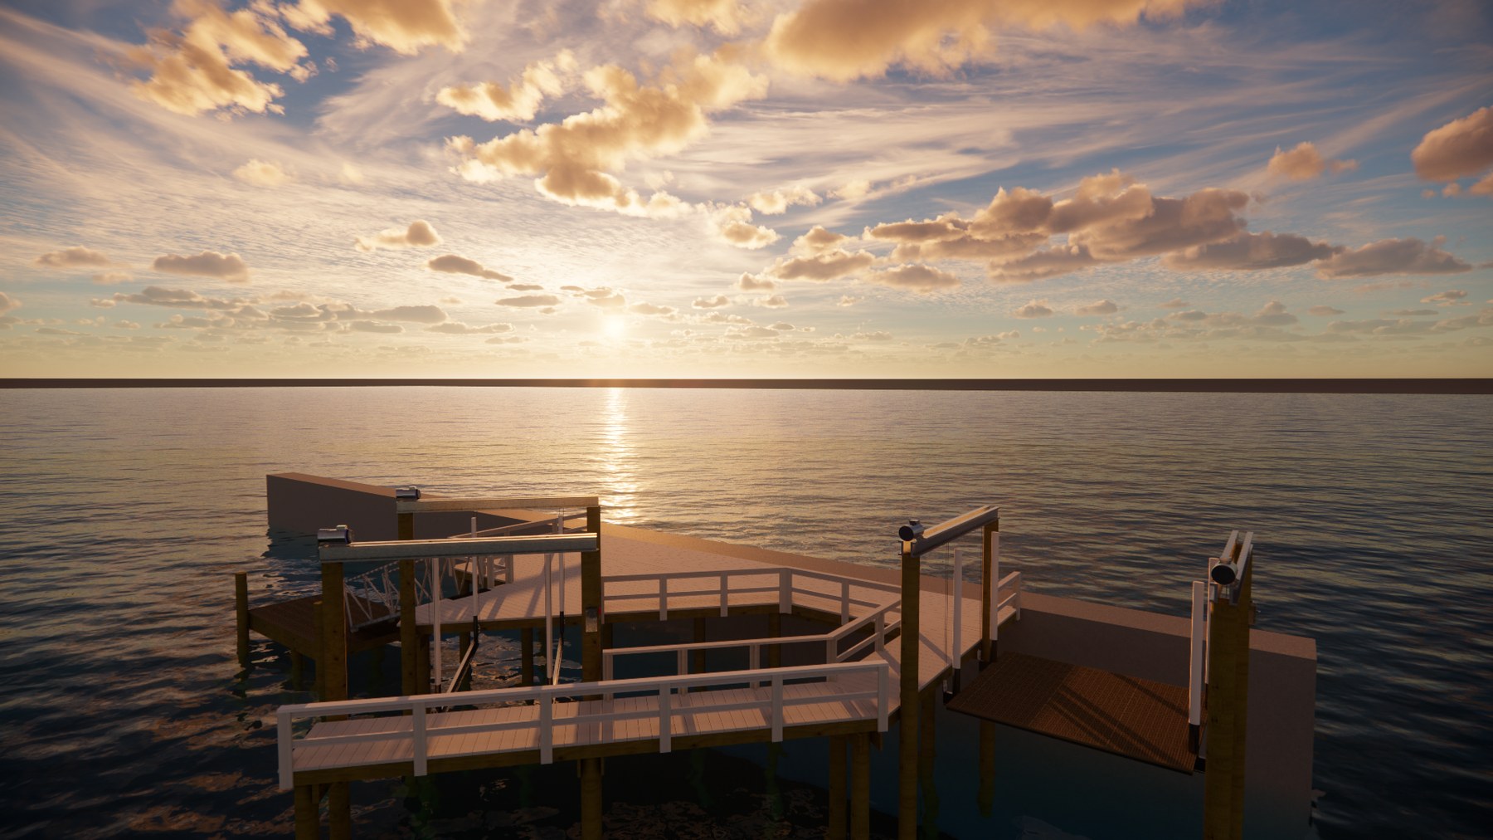
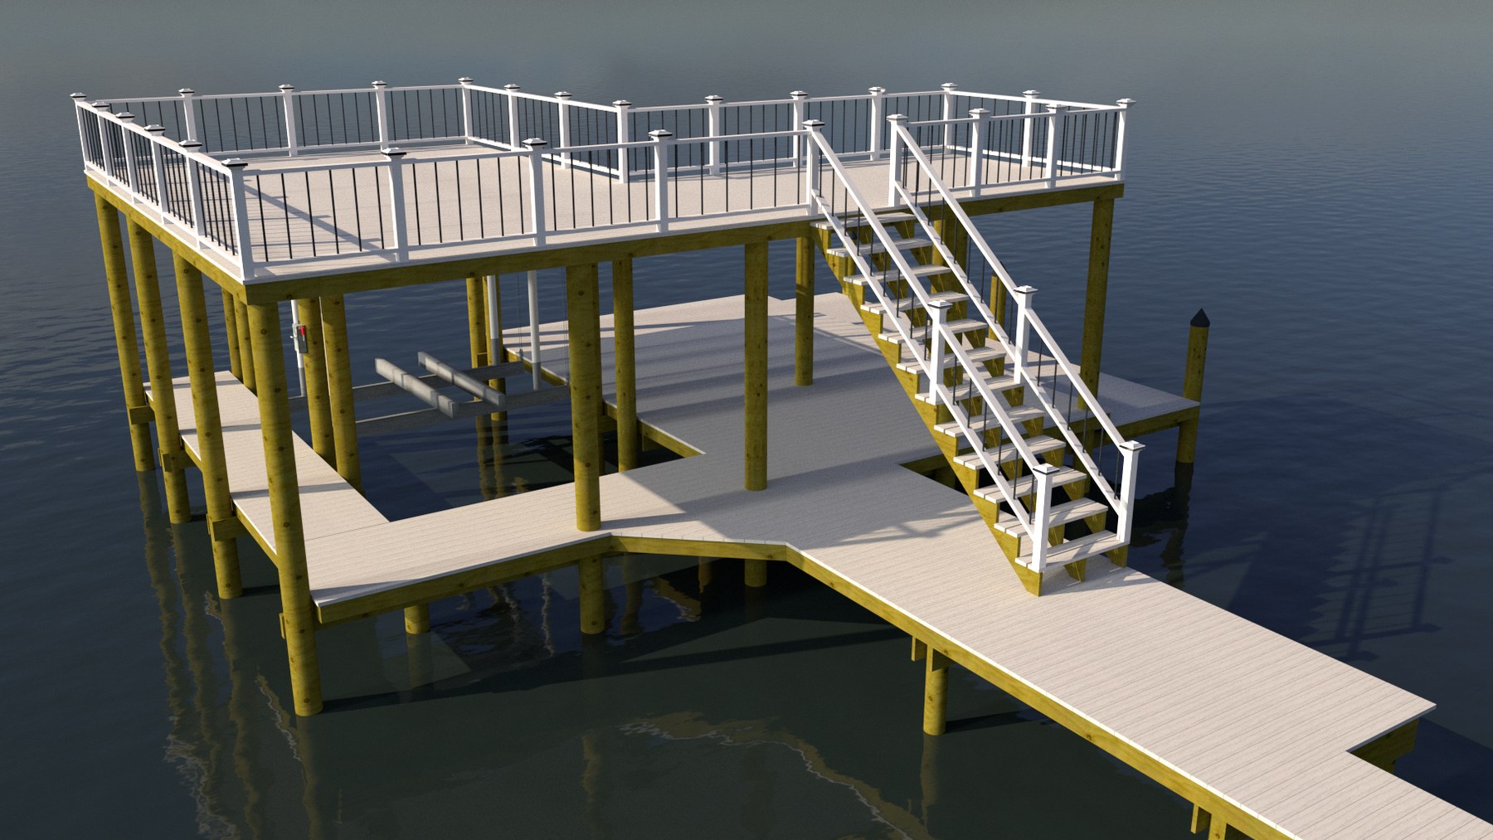
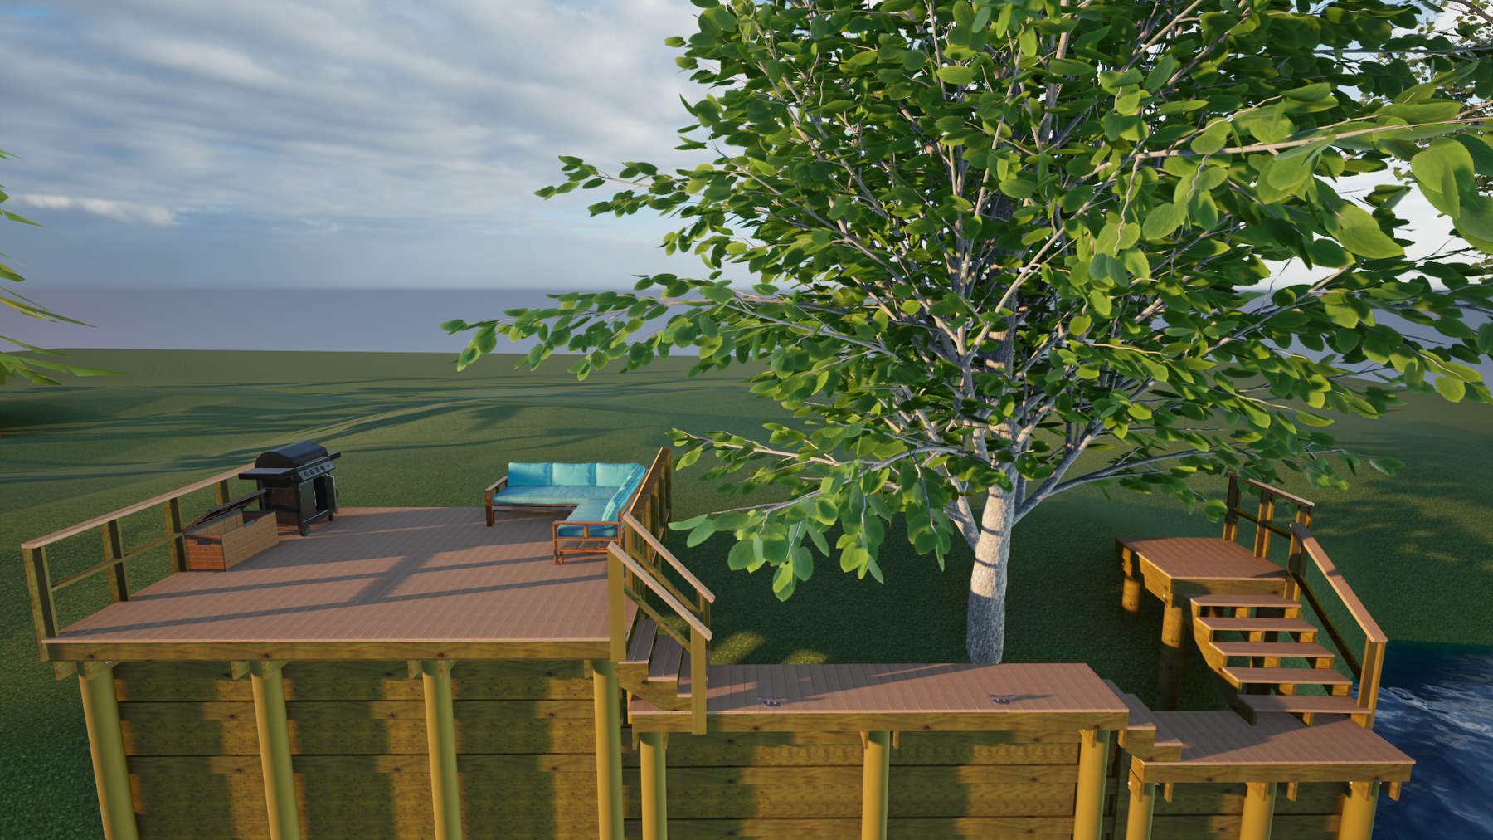
View Project →Use 3D renderings to communicate dock layouts, boat lifts, deck levels and waterfront access before the project reaches the field.
Send over the survey, scope, photos and project information. We’ll help turn it into the documentation and visuals needed to move the job forward.